3304 Churchill Road
3304 Churchill Road
3304 Churchill Road
3304 Churchill Road
3304 Churchill Road
3304 Churchill Road
3304 Churchill Road
3304 Churchill Road
3304 Churchill Road
3304 Churchill Road
3304 Churchill Road
3304 Churchill Road
3304 Churchill Road
3304 Churchill Road
3304 Churchill Road
3304 Churchill Road
3304 Churchill Road
3304 Churchill Road
3304 Churchill Road
3304 Churchill Road
3304 Churchill Road
3304 Churchill Road
3304 Churchill Road
3304 Churchill Road
3304 Churchill Road
3304 Churchill Road
3304 Churchill Road
3304 Churchill Road
3304 Churchill Road
3304 Churchill Road
3304 Churchill Road
3304 Churchill Road
SEE ALL PHOTOS
3304 Churchill Road
3304 Churchill Road
3304 Churchill Road
3304 Churchill Road
3304 Churchill Road
3304 Churchill Road
3304 Churchill Road
3304 Churchill Road
3304 Churchill Road
3304 Churchill Road
3304 Churchill Road
3304 Churchill Road
3304 Churchill Road
3304 Churchill Road
3304 Churchill Road
3304 Churchill Road
3304 Churchill Road
3304 Churchill Road
3304 Churchill Road
3304 Churchill Road
3304 Churchill Road
3304 Churchill Road
3304 Churchill Road
3304 Churchill Road
3304 Churchill Road
3304 Churchill Road
3304 Churchill Road
3304 Churchill Road
3304 Churchill Road
3304 Churchill Road
3304 Churchill Road
3304 Churchill Road
Courtesy of Nick Sadek Sotheby's International Realty
Sold

3304 Churchill Road

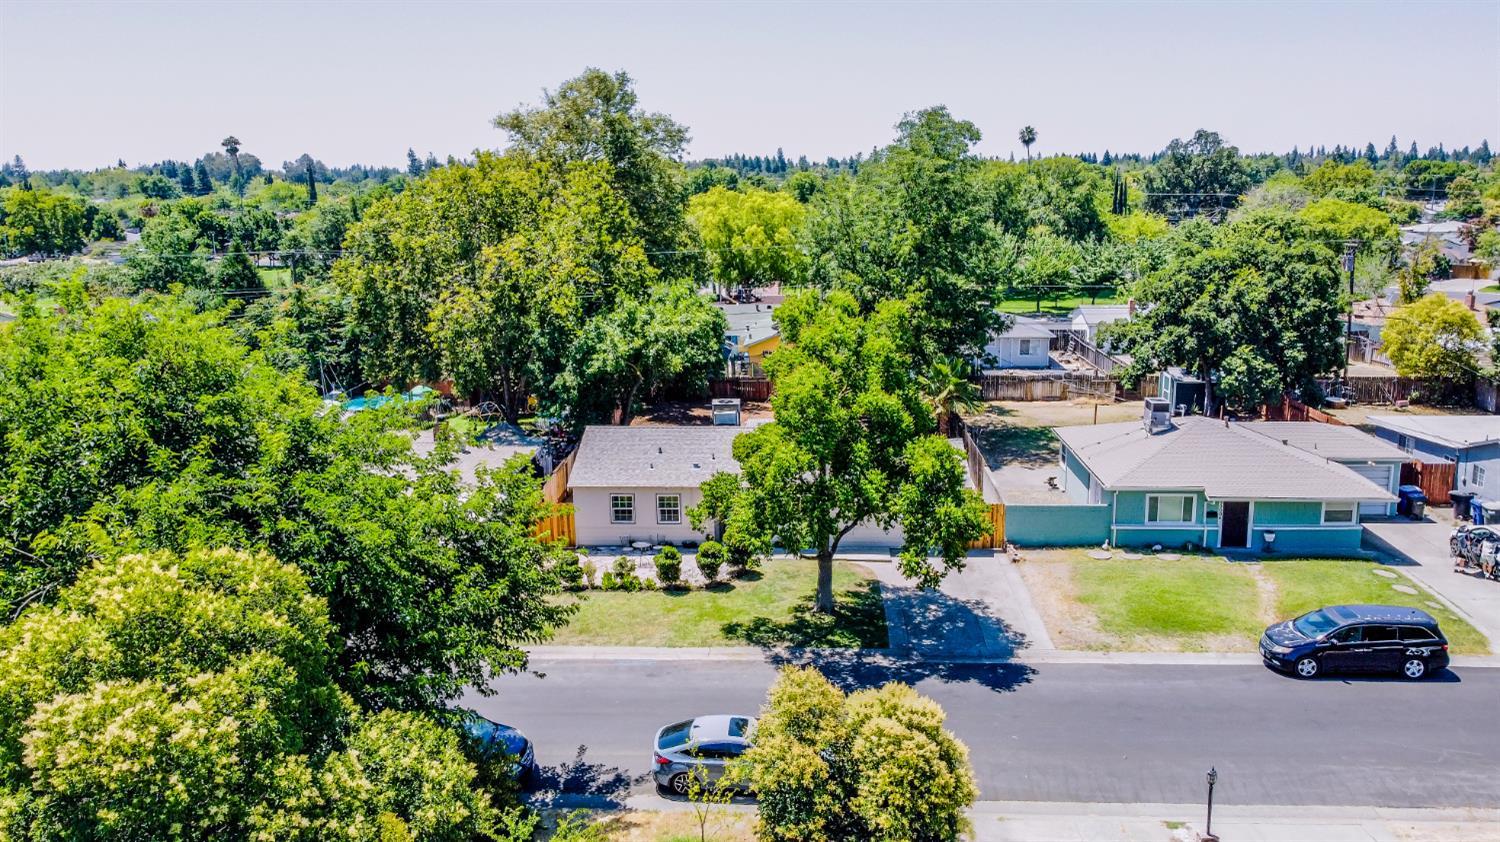
3304 Churchill Road, Sacramento, CA 95864

$455,000
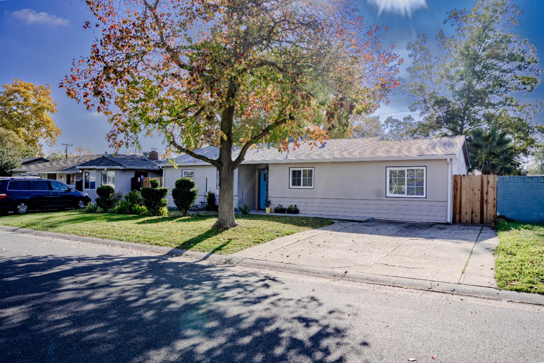

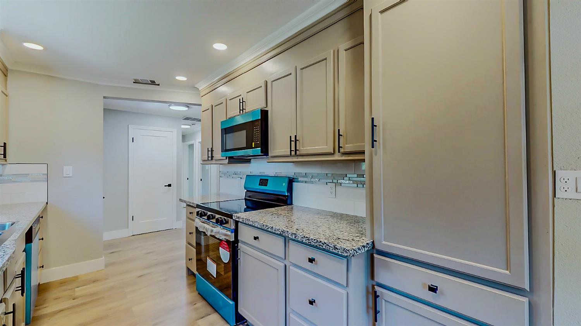
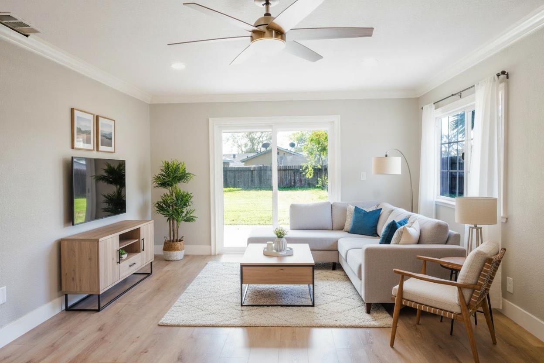
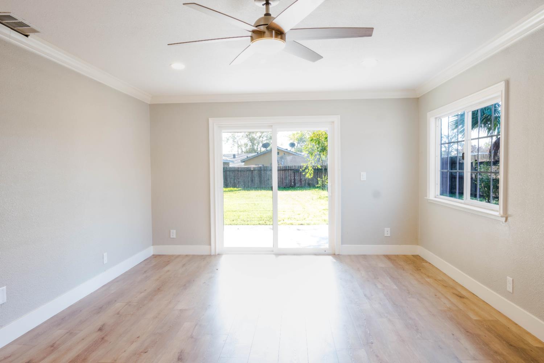
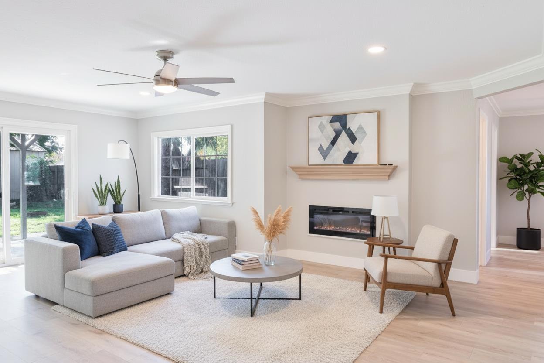
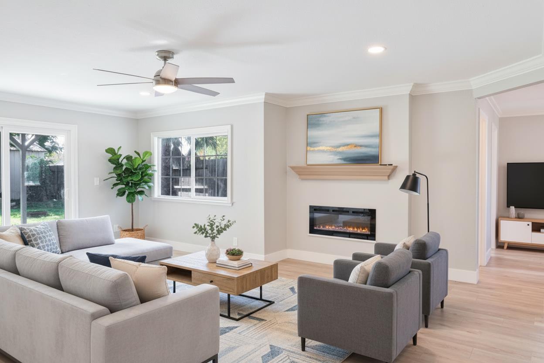
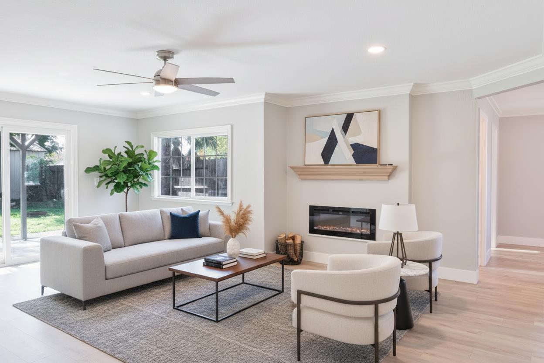
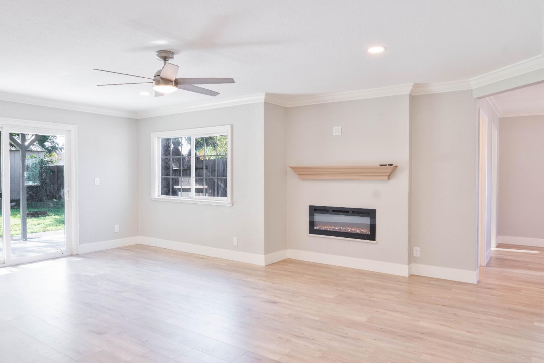
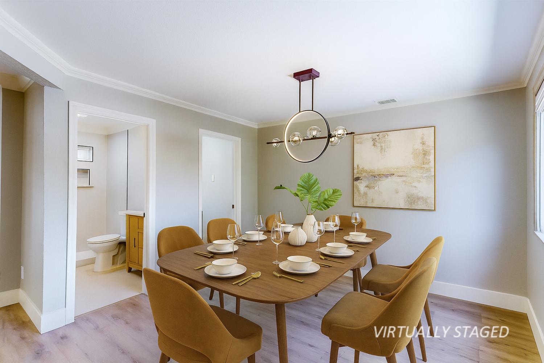
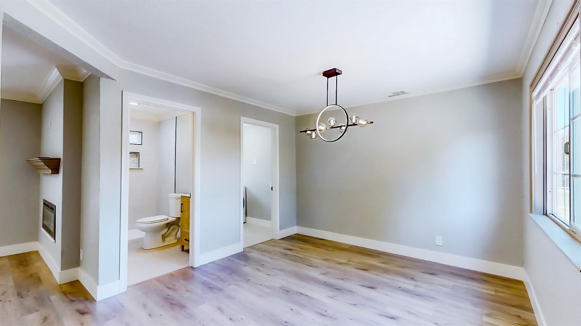
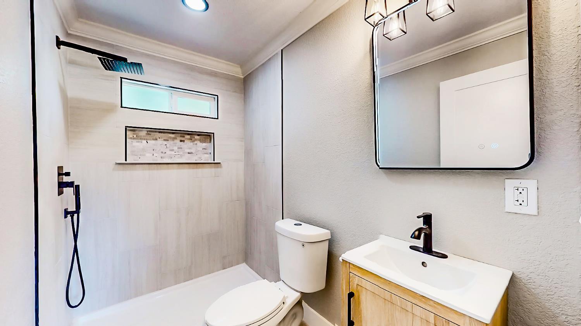
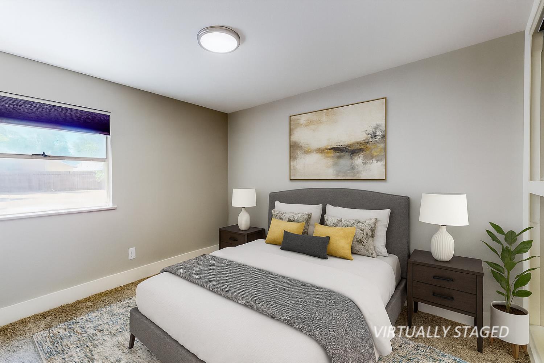
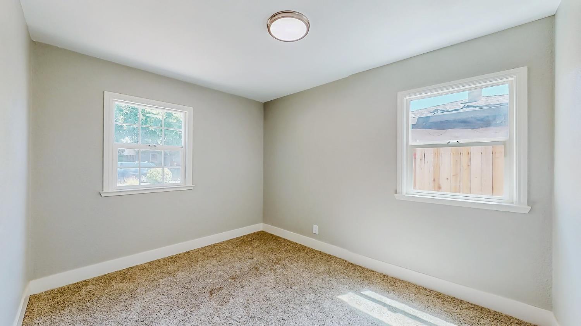
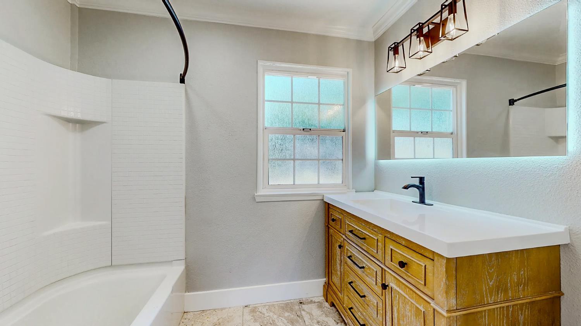
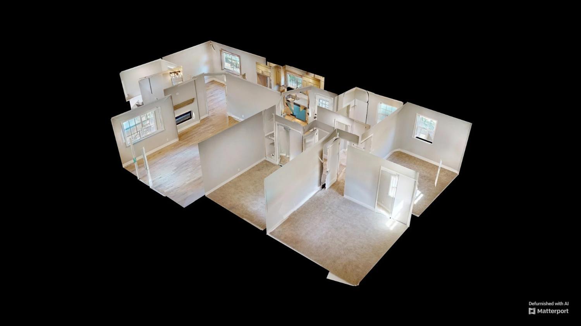
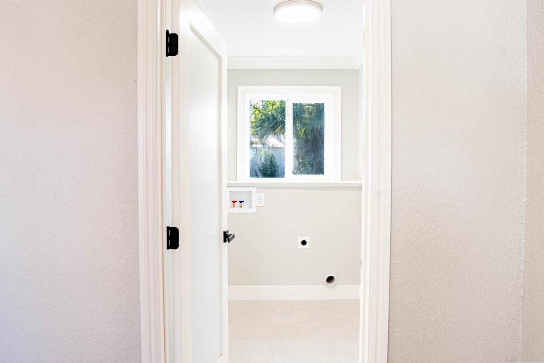
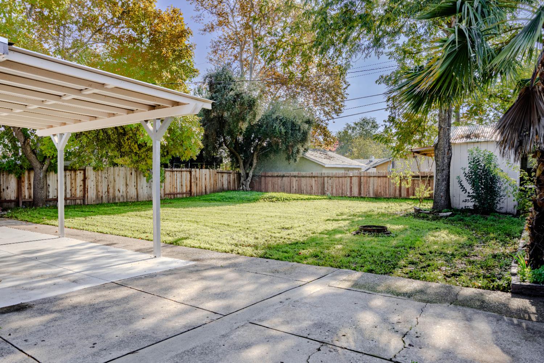
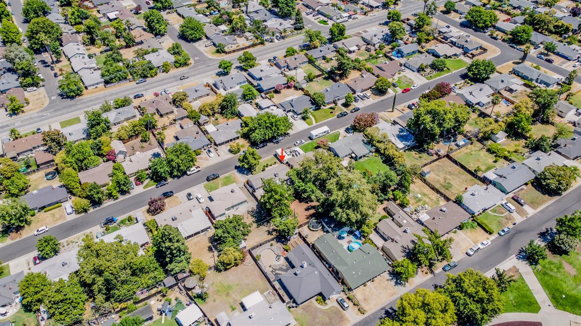
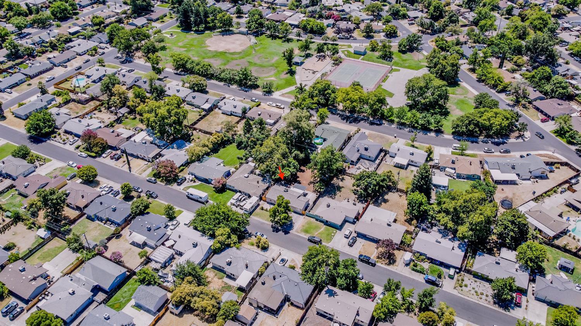
Step inside this beautifully RENOVATED 3 Bedroom, 2 bath home where modern comfort meets quality and craftsmanship. The open-concept living area welcomes you with new laminate flooring, recessed lighting, a stylish ceiling fan, and a sleek electric fireplace with heater and remote, adding warmth, ambiance, and sophistication. Enjoy peace of mind with a NEW roof, gutters, and all new electrical wiring. The completely redesigned kitchen showcases granite countertops, custom cabinetry, stainless-steel appliances (range, microwave, and dishwasher), and elegant lighting throughout. The dining area offers the perfect setting for family meals or entertaining guests. Both bathrooms have been tastefully updated with new vanities, mirrors, and designer fixtures. Down the hall, three spacious bedrooms feature plush carpeting, fresh paint, and modern lighting. Enjoy a separate laundry room that adds convenience and quiet. Step through the new dual-pane slider to a large backyard with endless possibilities. With central heat and air, upgraded finishes, and every detail renewed, this home is move-in ready and waiting for you.

3
beds

2
baths

1,291 Sq.Ft. LIVING AREA

7,841 Sq.Ft. lot

Rob Wiley

Rob Wiley

Eva Wiley

Eva Wiley

Features & Amenities

Interior

  • total bedrooms3
  • Total bathrooms2
  • full bathrooms2
  • Flooring Carpet, Laminate, Stone, Tile, Wood
  • Fireplace Living Room, Electric, Family Room, Decorative
  • APPLIANCES Dishwasher, Microwave, Free-Standing Electric Oven, Free-Standing Electric Range

Area & Lot

  • Status Sold
  • Date Sold February 17, 2026
  • Living Area1,291 Sq.Ft.
  • Lot Area7,841 Sq.Ft.
  • MLS® ID226002165
  • TypeResidential
  • YEAR BUILT1952
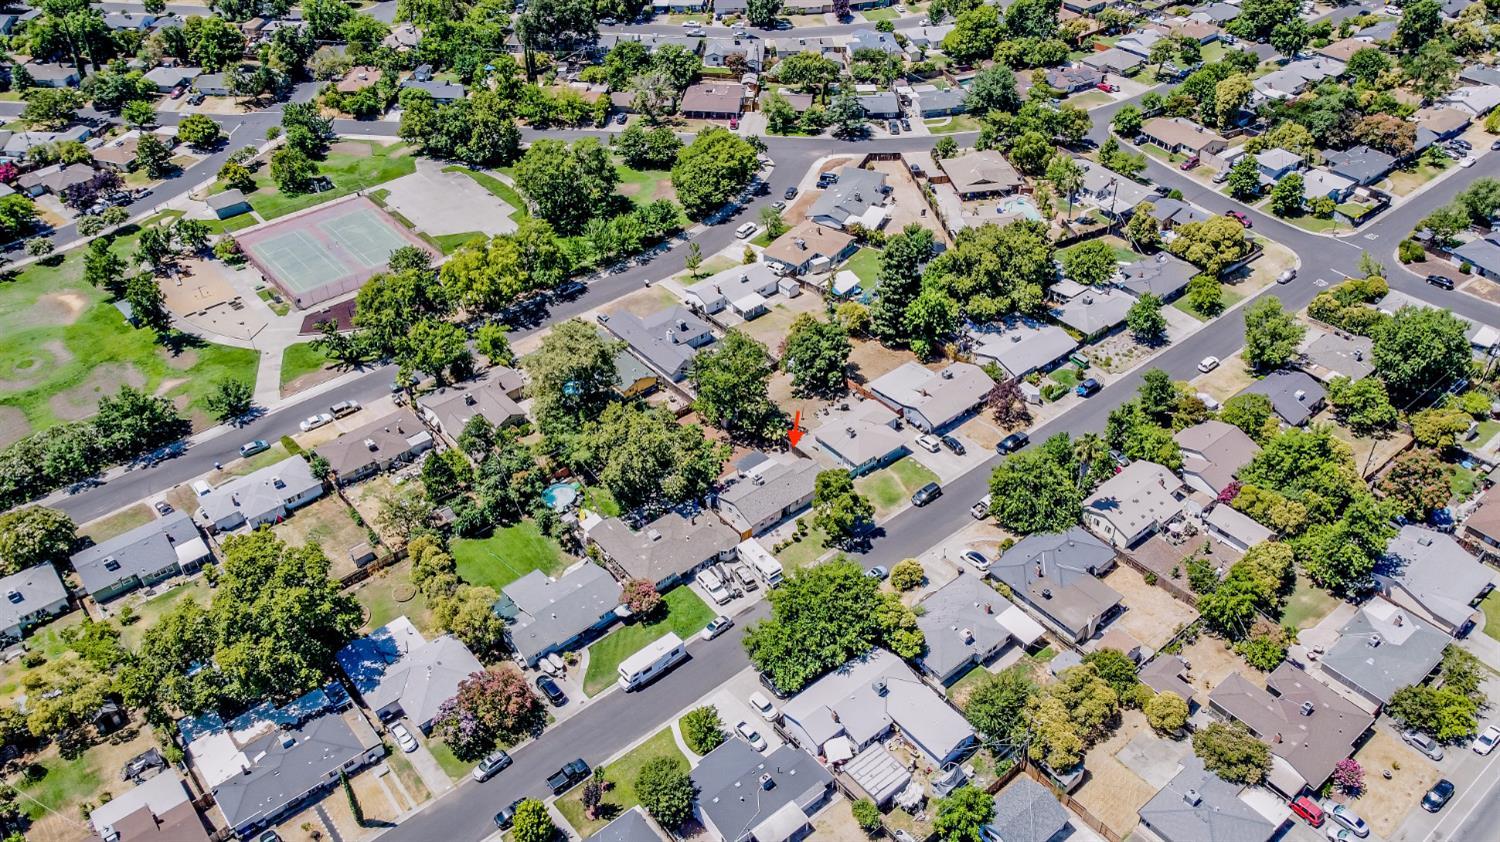
  • NeighborhoodArden Hills
  • Architecture StylesRanch, Contemporary, Cottage, Vintage
  • School DistrictSacramento

Exterior

  • STORIES1
  • water SourcePublic
  • utilitiesNatural Gas Available, Sewer Connected, Natural Gas Connected
  • roofComposition
  • lot featuresOther
  • parkingNo Garage
  • HEAT TYPECentral, Electric, Fireplace(s)
  • AIR CONDITIONINGCeiling Fan(s), Central Air
  • SubstructureSlab
  • security FeaturesSmoke Detector(s), Carbon Monoxide Detector(s)
  • other exterior FeaturesFire Pit

Financial

  • Sales Price$455,000
  • Zoning Rd-5

Arden Hills

Explore

Work With Rob

Real Estate is Rob's passion and he demands nothing but the best for his clients, using his unrivaled local market experience, he understands his client's goals and delivers the results they are looking for!

Follow Us on Instagram