4711 Tree Shadow Place
SEE ALL PHOTOS
4711 Tree Shadow Place
Courtesy of Nick Sadek Sotheby's International Realty
Sold

4711 Tree Shadow Place

4711 Tree Shadow Place, Fair Oaks, CA 95628

$730,000
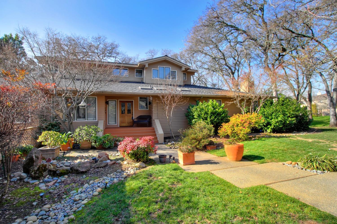
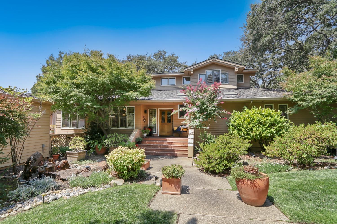
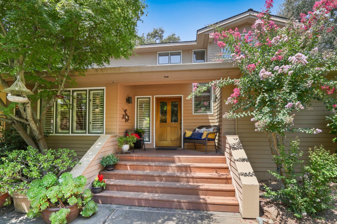
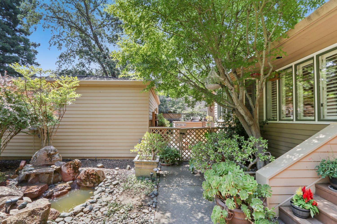
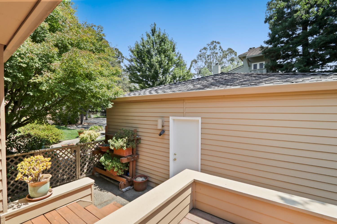
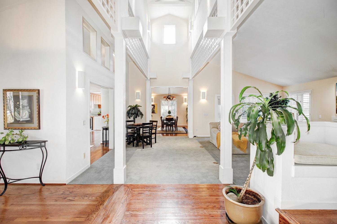
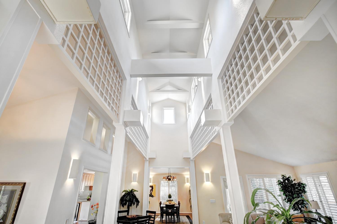
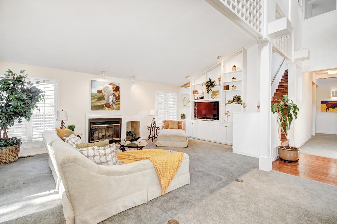
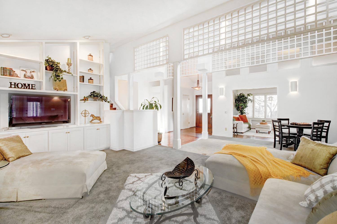
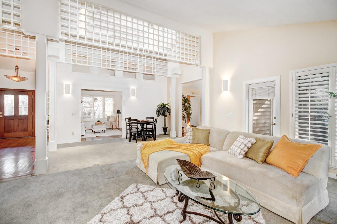

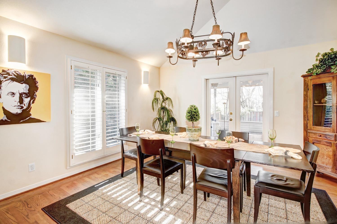

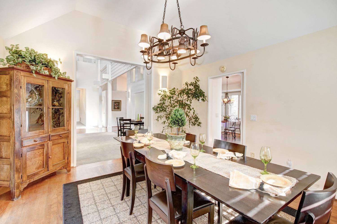

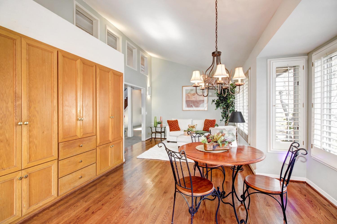
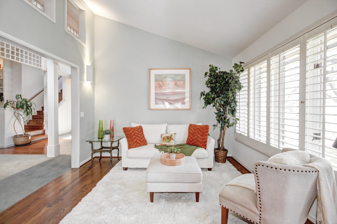
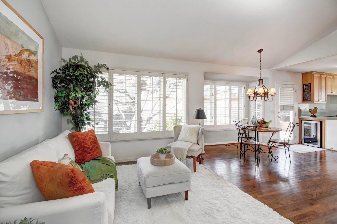
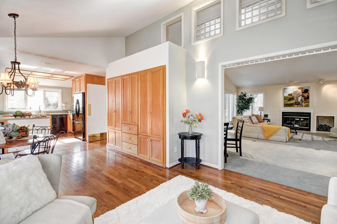
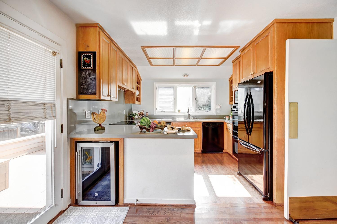
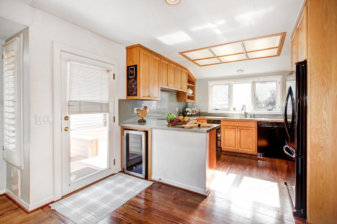
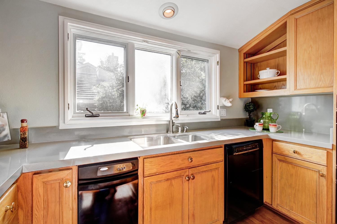

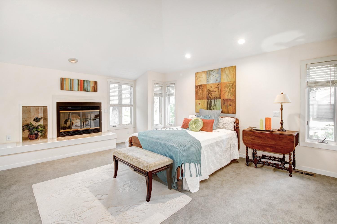
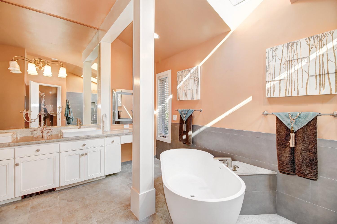
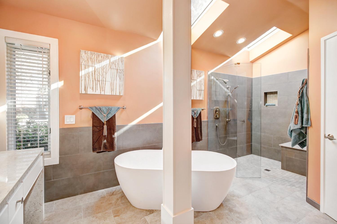

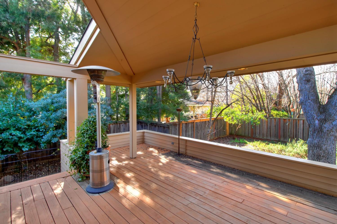
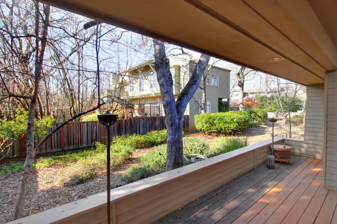
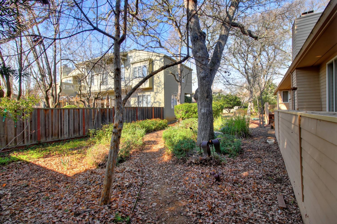
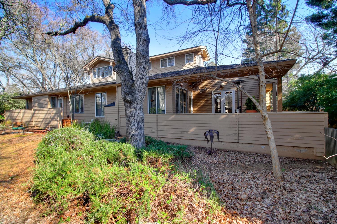

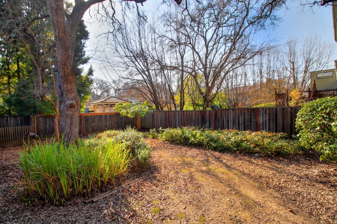
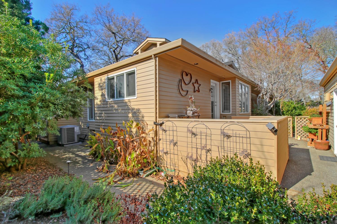
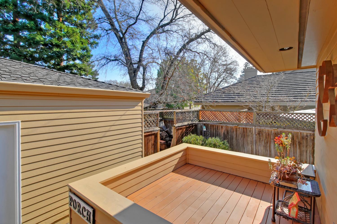
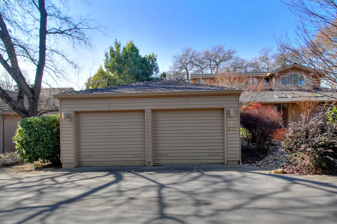
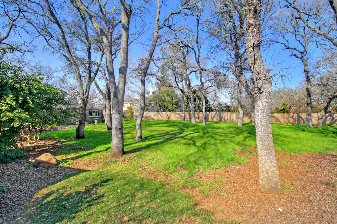

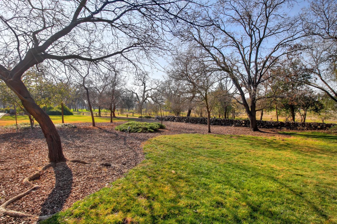
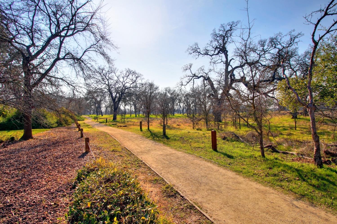
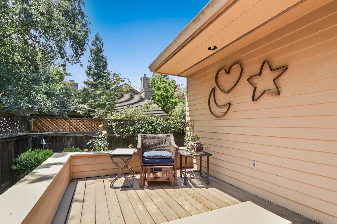

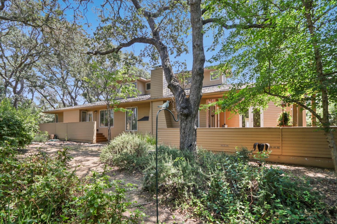
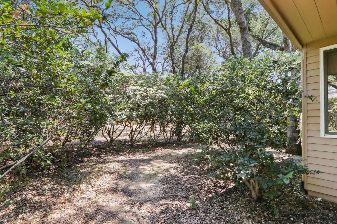
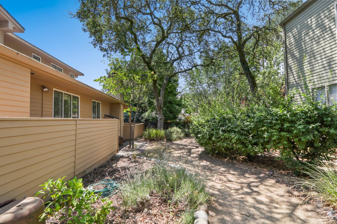
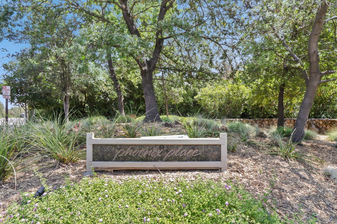
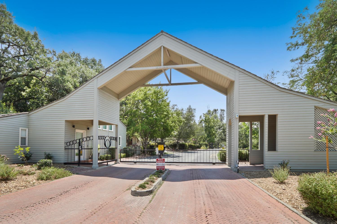
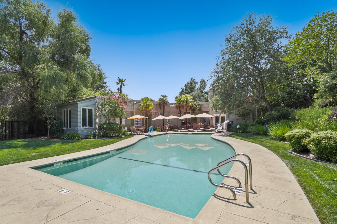
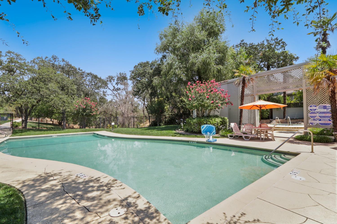
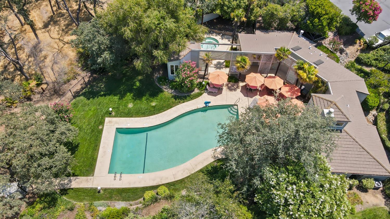
Refined Elegance in Fair Oaks' Phoenix Sunset Tucked away in the gated serene Phoenix Sunset neighborhood of Fair Oaks, this beautifully designed home has been thoughtfully upgraded in recent years, with its newer roof, stylishly remodeled kitchen, and bold, spa-like primary bath as standout features. Step through the charming craftsman-style entry and into a space where natural light pours in from five newer skylights, highlighting the rich hardwood floors and plush new carpeting. With 3+ bedrooms, 3 bathrooms, and approximately 2,840 sq. ft., this home is both spacious and inviting. While there's a versatile upper-level study, the layout flows effortlessly, making it live like a single story.Designed for both relaxation and entertaining, the home offers two generous decks, perfect for al fresco dining or simply unwinding in a peaceful setting. Beyond the home, you're just moments from equestrian facilities, the American River, and miles of scenic bike trails. Phoenix Sunset offers the Community Clubhouse, Pool, Hot Tub, Sauna Facility, Huge Patio, Gas BBQ, Dressing Rooms that can be reserved for family or business gatherings. Don't wait, this home offers an ideal blend of comfort, convenience, and community charm. A true Fair Oaks Treasure!

3
beds

3
baths

2,840 Sq.Ft. LIVING AREA

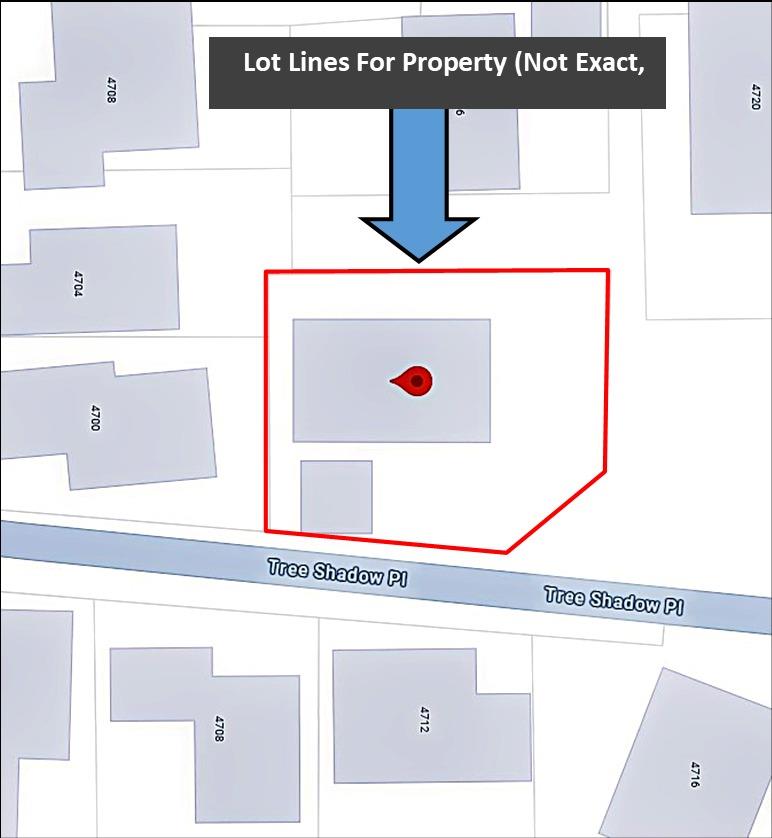
9,936 Sq.Ft. lot

Rob Wiley

Rob Wiley

Eva Wiley

Eva Wiley

Features & Amenities

Interior

  • total bedrooms3
  • Total bathrooms3
  • full bathrooms2
  • half bathroom1
  • Laundry room Sink
  • Flooring Carpet, Tile, Wood
  • Fireplace Wood Burning
  • APPLIANCES Trash Compactor, Washer, Dryer, Built-In Electric Oven, Gas Water Heater, Dishwasher, Disposal, Microwave, Double Oven, Wine Refrigerator
  • other interior Features Cathedral Ceiling(s), Central Vacuum, Walk-In Closet(s)

Area & Lot

  • Status Sold
  • Date Sold May 14, 2025
  • Living Area2,840 Sq.Ft.
  • Lot Area9,936 Sq.Ft.
  • MLS® ID225012145
  • TypeResidential
  • YEAR BUILT1987
  • NeighborhoodFair Oaks
  • Architecture StylesTraditional, Craftsman, Edwardian
  • View DescriptionPark/Greenbelt
  • School DistrictSacramento

Exterior

  • STORIES1
  • Garage Space2.0
  • water SourcePublic
  • utilitiesCable Available, Natural Gas Available, Sewer Connected
  • PoolGunite
  • roofShingle, Composition
  • lot featuresLevel, Wooded
  • parkingGravel, Paved, Detached, Garage Door Opener
  • HEAT TYPECentral, Fireplace(s)
  • AIR CONDITIONINGCentral Air
  • SubstructureRaised
  • HOA AmenitiesPool, Clubhouse, Recreation Facilities, Spa/Hot Tub
  • security FeaturesCarbon Monoxide Detector(s)
  • other exterior FeaturesDog Run

Financial

  • Sales Price$730,000
  • HOA $355
  • Zoning RD2

Fair Oaks

Explore

Work With Rob

Real Estate is Rob's passion and he demands nothing but the best for his clients, using his unrivaled local market experience, he understands his client's goals and delivers the results they are looking for!

Follow Us on Instagram