4686 Scenic Vista Drive
SEE ALL PHOTOS
4686 Scenic Vista Drive
Courtesy of Nick Sadek Sotheby's International Realty
Sold

4686 Scenic Vista Drive

4686 Scenic Vista Drive, Folsom, CA 95630

$925,000
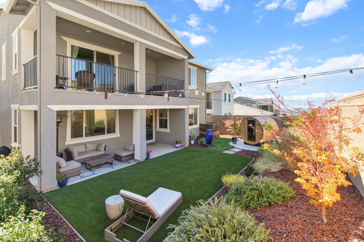
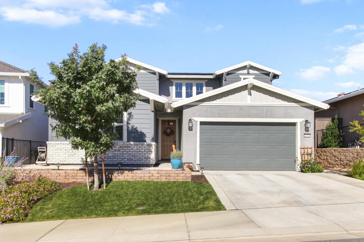
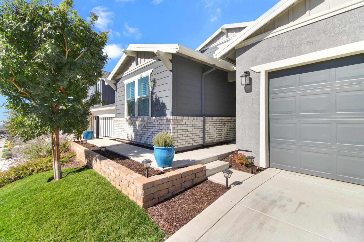
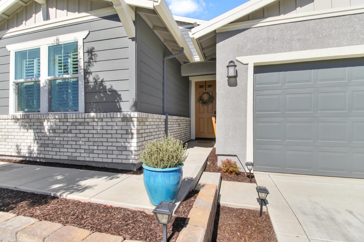
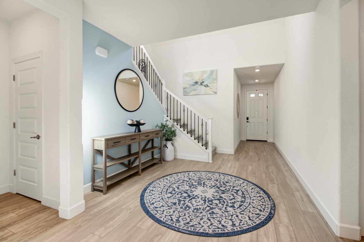
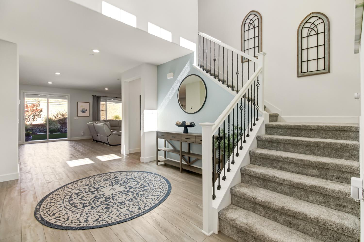
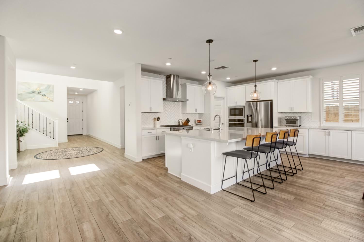
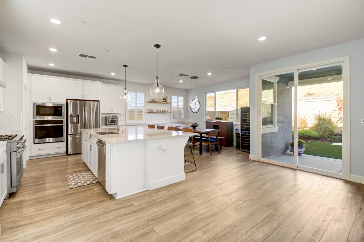
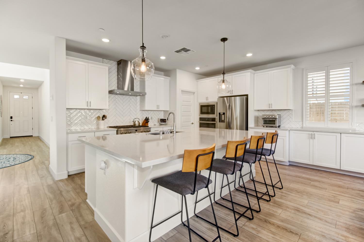
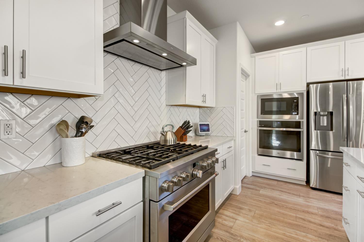
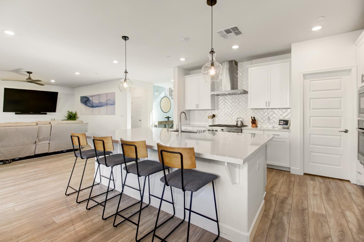
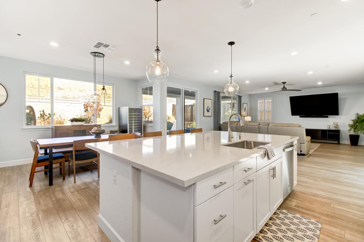
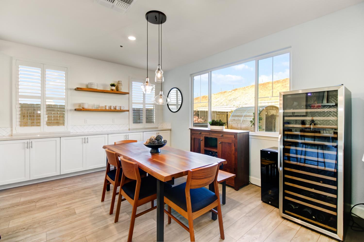
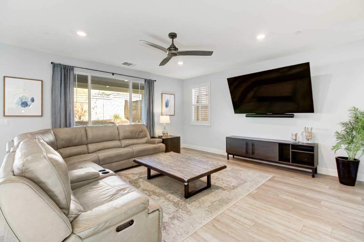
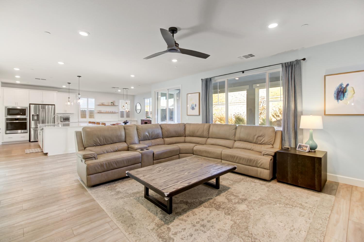
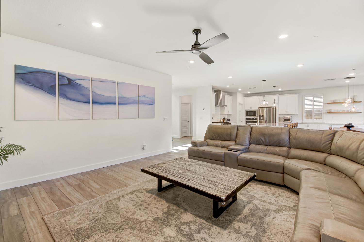
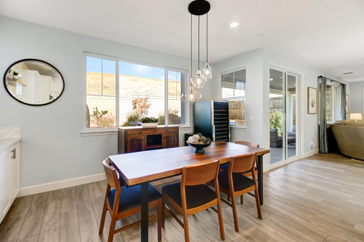
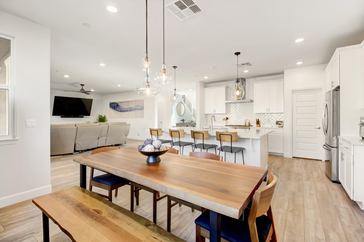
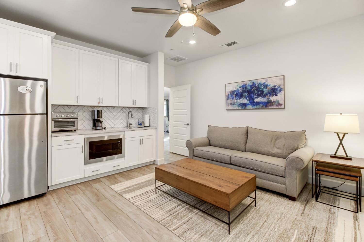
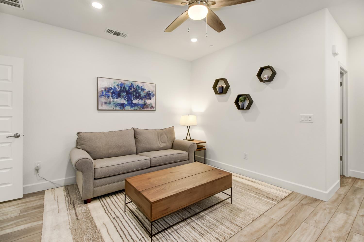
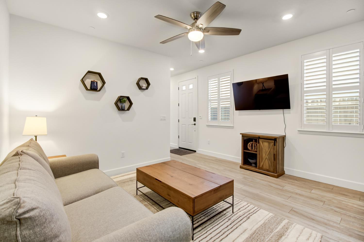
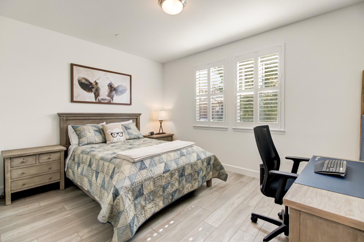
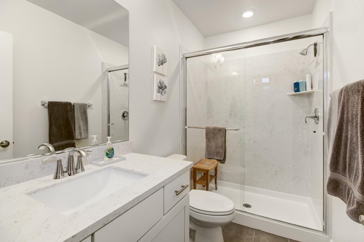
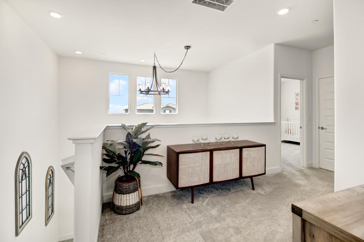
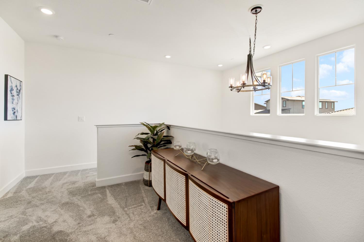

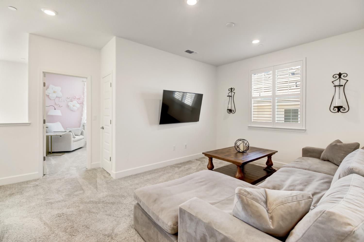
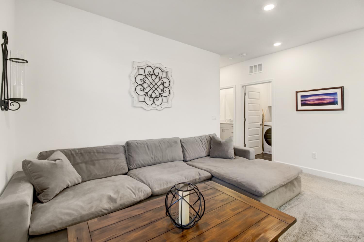
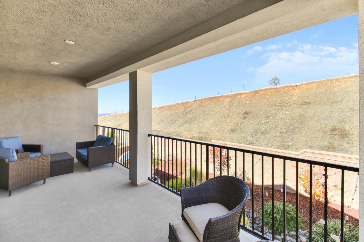
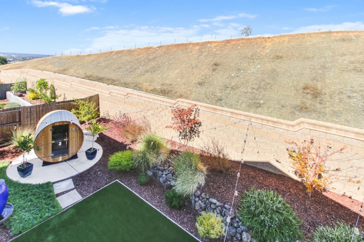
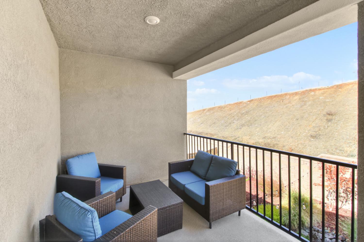
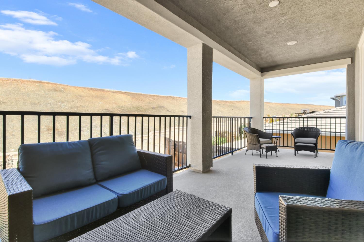
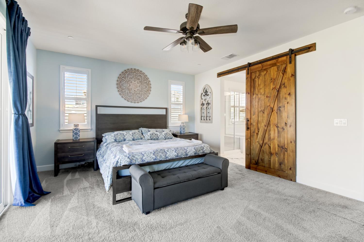
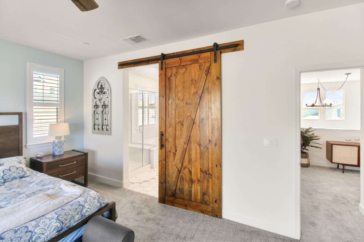
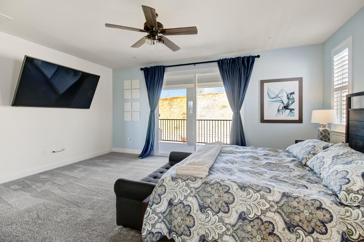
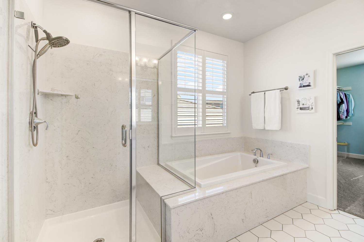
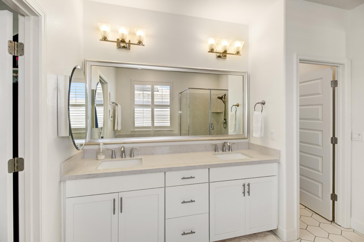
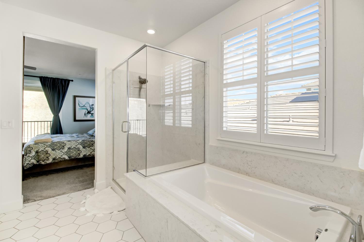
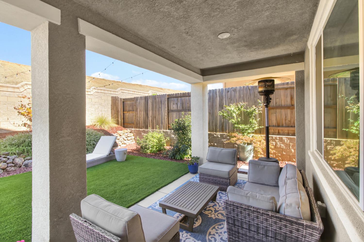
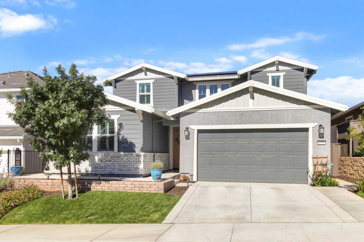
Experience Modern Luxury at Its Absolute Finest in Prestigious Russell Ranch. Built by Lennar in 2022, this extraordinary 3,159 sq ft residence is more than a homeit's a statement of refined living, architectural excellence, and elevated lifestyle. Every inch has been masterfully crafted to deliver the perfect blend of contemporary sophistication, comfort, and functionality for today's discerning buyer. The expansive open-concept great room is the heart of the home, designed for both grand entertaining and intimate gatherings. A true chef's kitchen awaits with shimmering quartz countertops, premium stainless-steel appliances, custom cabinetry, and an impressive island with sinkcreating the ultimate centerpiece for cooking, hosting, and creating memories. Natural light pours into the living and dining spaces, highlighting the home's luxurious finishes and flawless flow. One of this property's most exceptional features is the private guest retreata fully independent haven with its own entrance, kitchenette, living space, and full bathroom. Perfect for multi-generational living, long-term guests, or even a private office or studio, this unique suite offers unmatched versatility and freedom rarely found in newer construction. Upstairs, a spacious loft provides flexible living space ideal for a media room, lounge, or play area. The breathtaking primary suite is a sanctuary unto itself, featuring a spa-inspired bath with designer finishes and a grand balcony that captures peaceful, scenic viewsyour own private escape at the end of each day. Step outside to enjoy luxury living made effortless with low-maintenance artificial turf and close proximity to Russell Ranch's exclusive resort-style clubhouse, complete with sparkling pool, fitness spaces, and beautifully designed outdoor lounging and barbecue areas. A 3-car tandem garage adds convenience and storage, rounding out this exceptional offering. *This is more than a homeit's a rare opportunity to own one of the most impressive, thoughtfully designed residences in one of Folsom's most desirable master-planned communities. Modern luxury, unmatched versatility, and timeless elegance come together in perfect harmony at Russell Ranch.*

4
beds

4
baths

3,159 Sq.Ft. LIVING AREA

5,554 Sq.Ft. lot

Rob Wiley

Rob Wiley

Eva Wiley

Eva Wiley

Features & Amenities

Interior

  • total bedrooms4
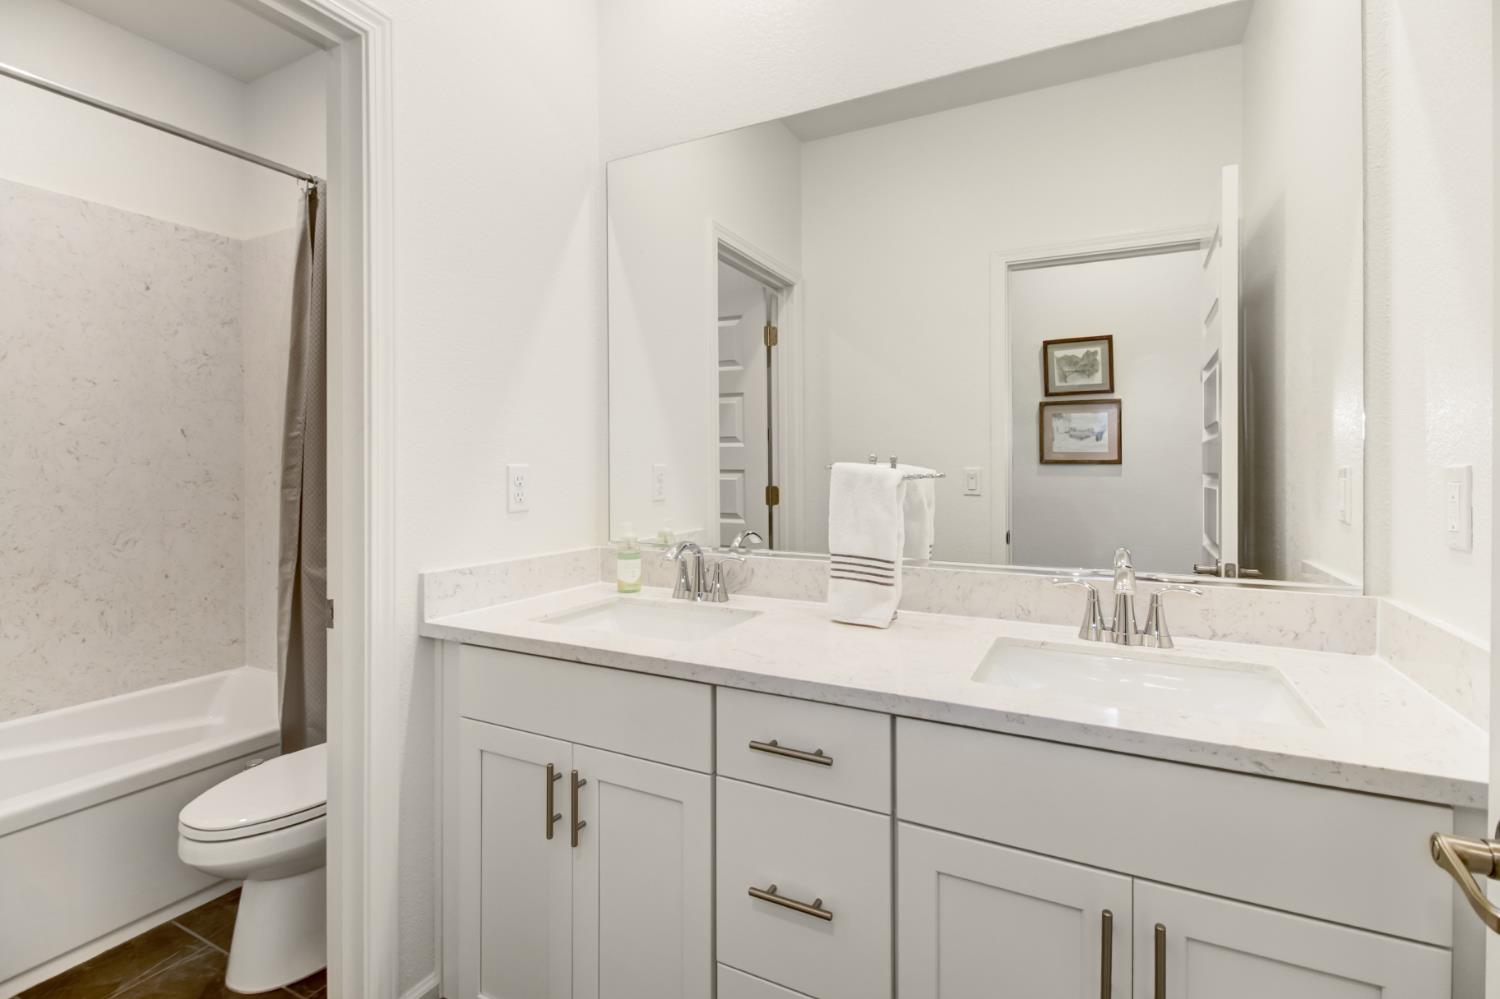
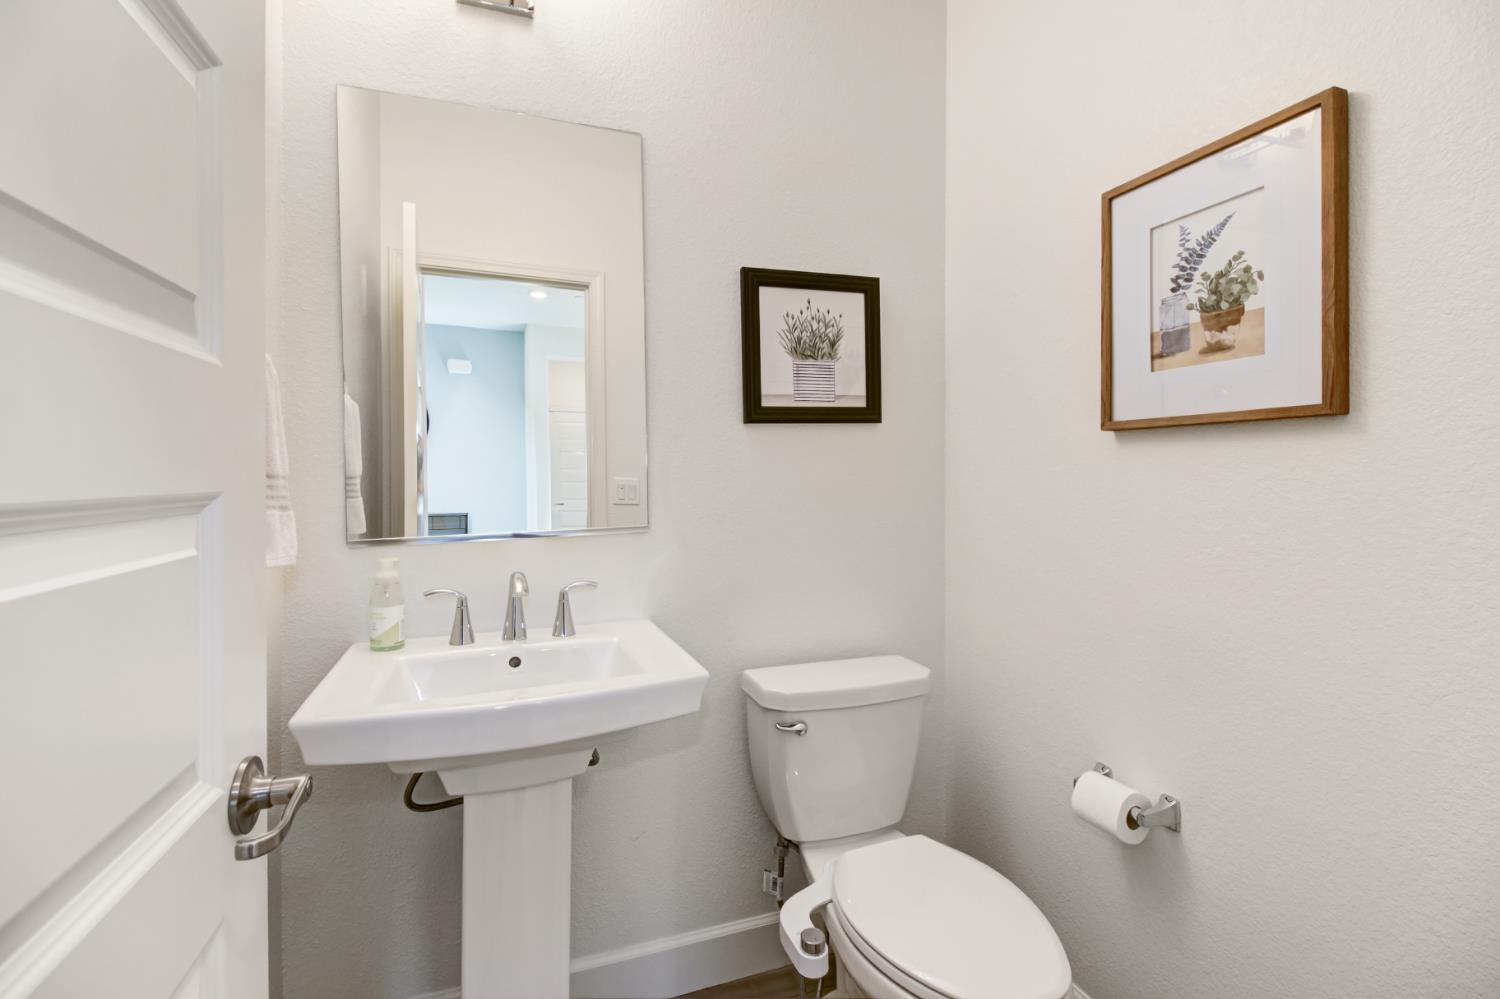
  • Total bathrooms4
  • full bathrooms3
  • half bathroom1
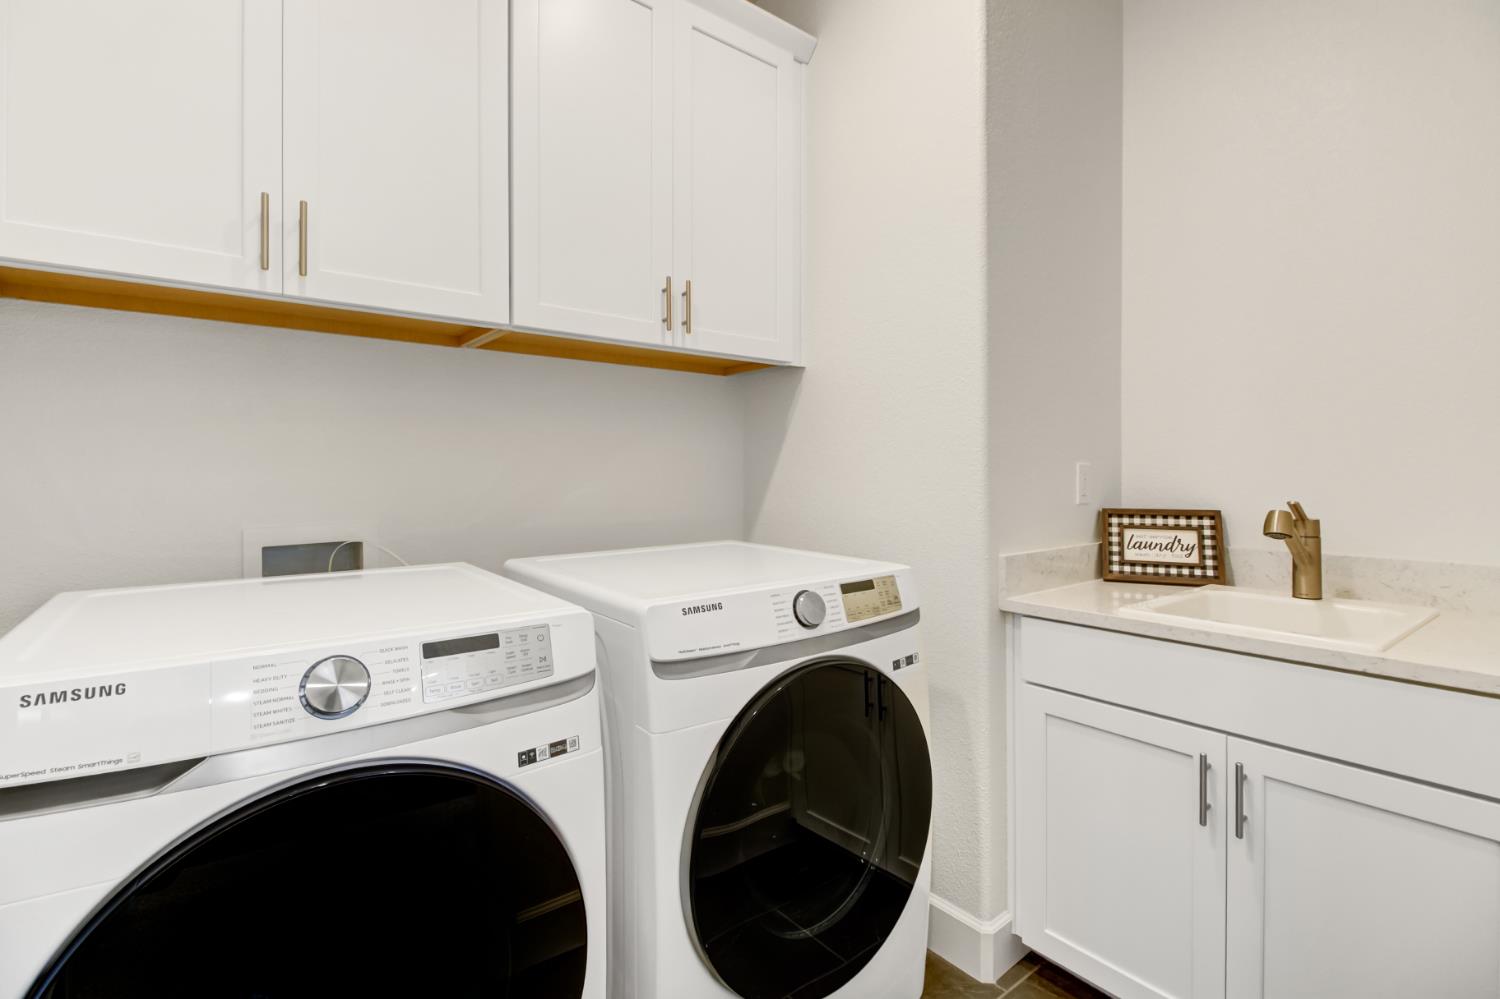
  • Laundry room Sink, Upper Level
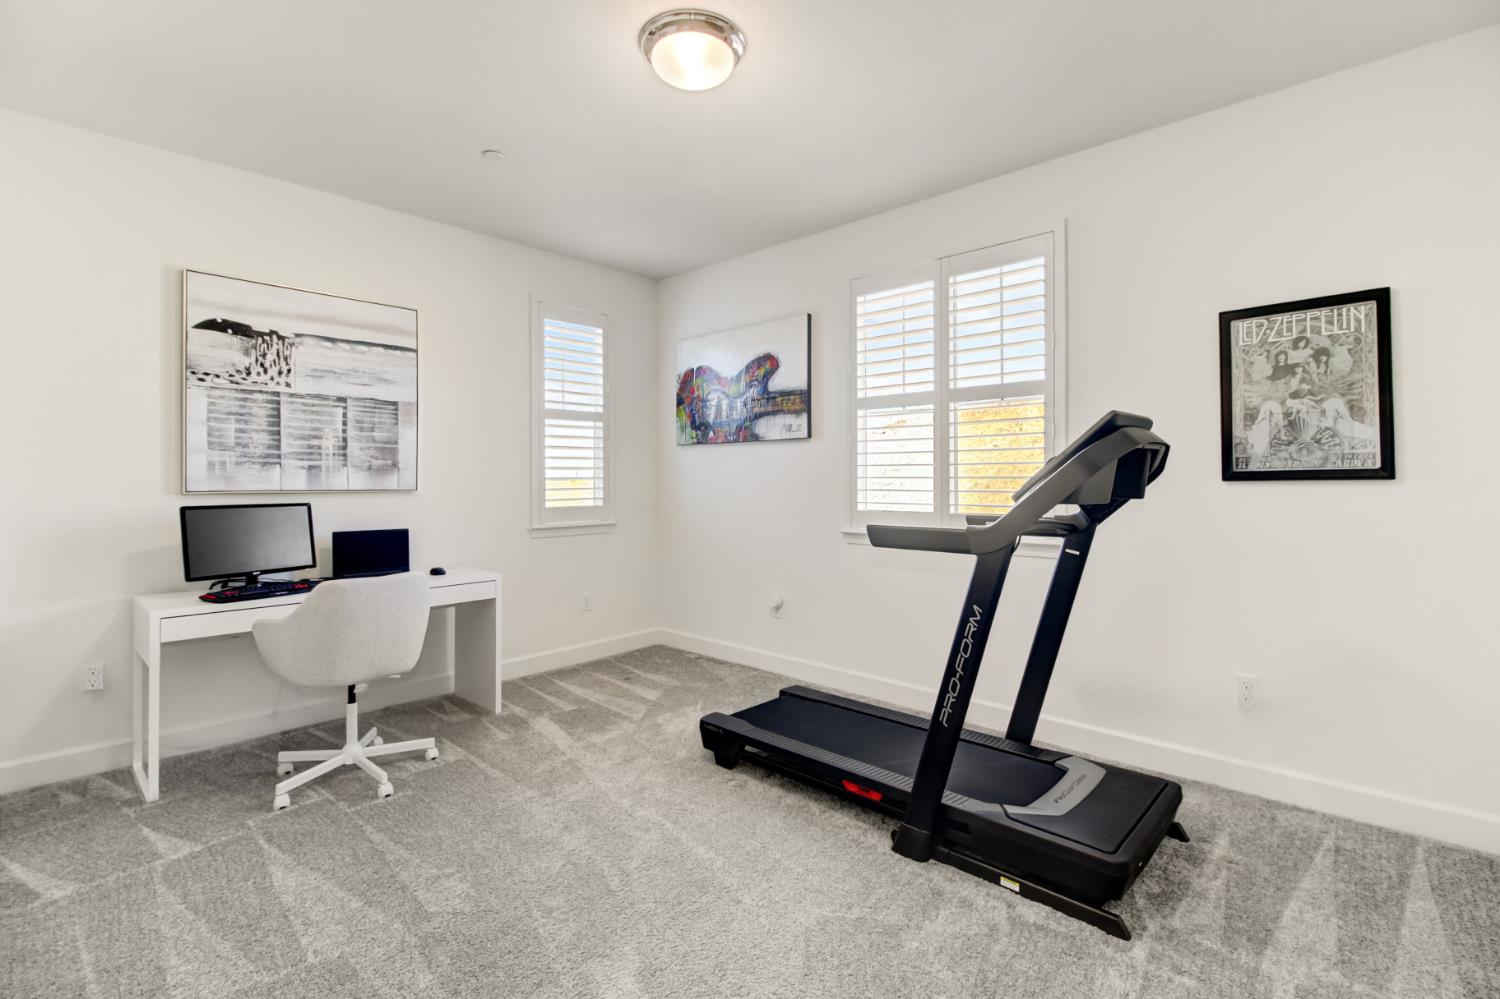
  • Flooring Carpet, Laminate, Tile, Wood
  • APPLIANCES Built-In Gas Range, Dishwasher, Disposal, Microwave, Plumbed For Ice Maker, Tankless Water Heater
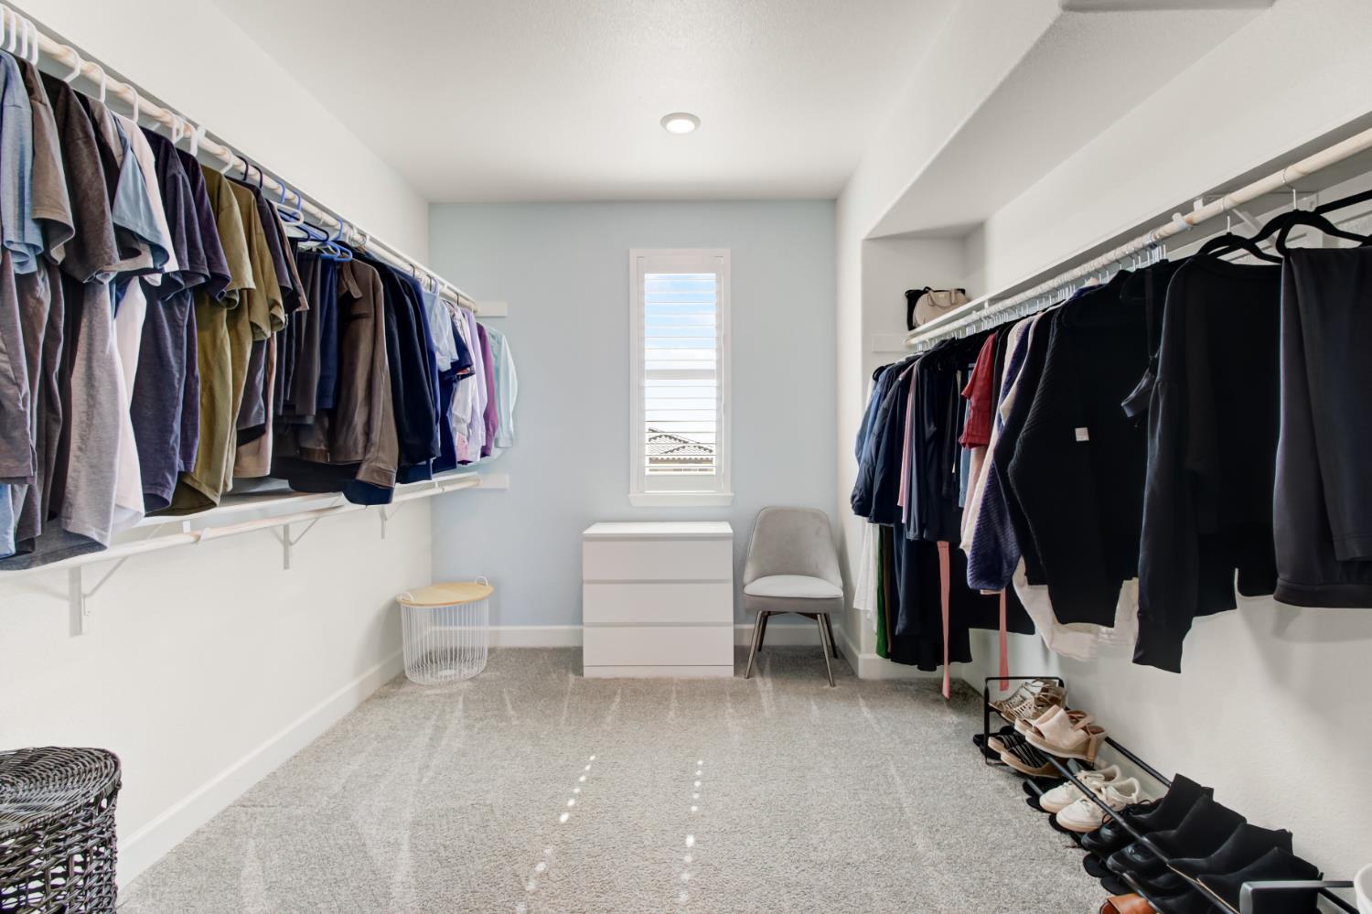
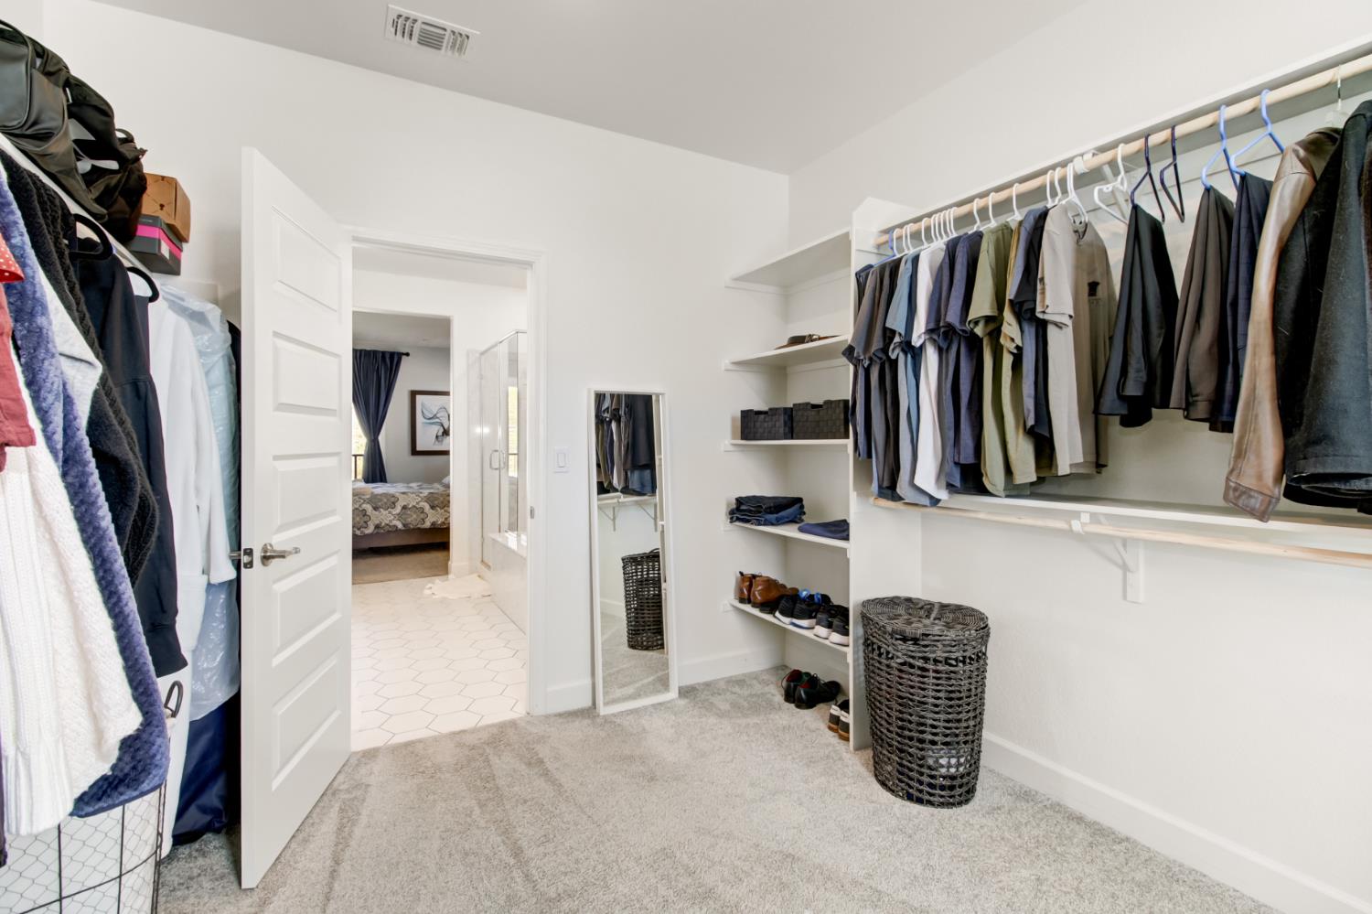
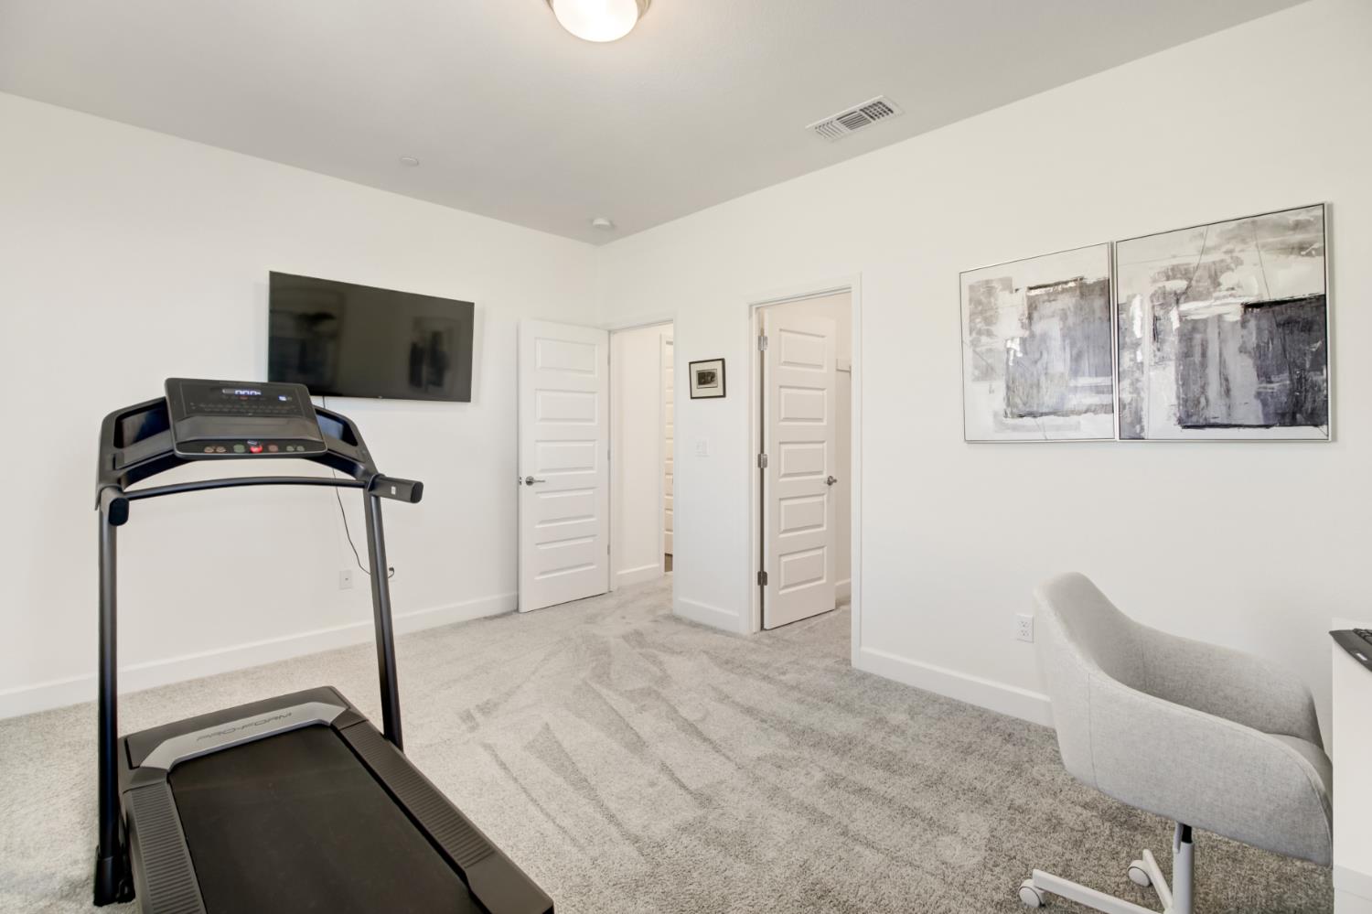
  • other interior Features Walk-In Closet(s)

Area & Lot

  • Status Sold
  • Date Sold February 19, 2026
  • Living Area3,159 Sq.Ft.
  • Lot Area5,554 Sq.Ft.
  • MLS® ID225135270
  • TypeResidential
  • YEAR BUILT2022
  • Architecture StylesContemporary
  • School DistrictSacramento

Exterior

  • STORIES2
  • Garage Space3.0
  • utilitiesNatural Gas Available, Natural Gas Connected, Electricity Available
  • PoolGunite, Private
  • roofTile
  • parkingAttached, Garage Door Opener
  • HEAT TYPECentral
  • AIR CONDITIONINGCentral Air
  • SubstructureSlab
  • HOA AmenitiesPlayground, Pool, Clubhouse, Barbecue
  • security FeaturesCarbon Monoxide Detector(s)
  • other exterior FeaturesBalcony

Financial

  • Sales Price$925,000
  • HOA $195/mo
  • Zoning Res

Work With Rob

Real Estate is Rob's passion and he demands nothing but the best for his clients, using his unrivaled local market experience, he understands his client's goals and delivers the results they are looking for!

Follow Us on Instagram