2020 Landes Lane
2020 Landes Lane
2020 Landes Lane
2020 Landes Lane
2020 Landes Lane
2020 Landes Lane
2020 Landes Lane
2020 Landes Lane
2020 Landes Lane
2020 Landes Lane
2020 Landes Lane
2020 Landes Lane
2020 Landes Lane
2020 Landes Lane
2020 Landes Lane
2020 Landes Lane
2020 Landes Lane
2020 Landes Lane
2020 Landes Lane
2020 Landes Lane
2020 Landes Lane
2020 Landes Lane
2020 Landes Lane
2020 Landes Lane
2020 Landes Lane
2020 Landes Lane
2020 Landes Lane
2020 Landes Lane
2020 Landes Lane
2020 Landes Lane
2020 Landes Lane
2020 Landes Lane
2020 Landes Lane
2020 Landes Lane
2020 Landes Lane
2020 Landes Lane
2020 Landes Lane
2020 Landes Lane
2020 Landes Lane
2020 Landes Lane
2020 Landes Lane
2020 Landes Lane
2020 Landes Lane
2020 Landes Lane
2020 Landes Lane
2020 Landes Lane
2020 Landes Lane
2020 Landes Lane
2020 Landes Lane
2020 Landes Lane
2020 Landes Lane
2020 Landes Lane
2020 Landes Lane
2020 Landes Lane
2020 Landes Lane
2020 Landes Lane
2020 Landes Lane
2020 Landes Lane
SEE ALL PHOTOS
2020 Landes Lane
2020 Landes Lane
2020 Landes Lane
2020 Landes Lane
2020 Landes Lane
2020 Landes Lane
2020 Landes Lane
2020 Landes Lane
2020 Landes Lane
2020 Landes Lane
2020 Landes Lane
2020 Landes Lane
2020 Landes Lane
2020 Landes Lane
2020 Landes Lane
2020 Landes Lane
2020 Landes Lane
2020 Landes Lane
2020 Landes Lane
2020 Landes Lane
2020 Landes Lane
2020 Landes Lane
2020 Landes Lane
2020 Landes Lane
2020 Landes Lane
2020 Landes Lane
2020 Landes Lane
2020 Landes Lane
2020 Landes Lane
2020 Landes Lane
2020 Landes Lane
2020 Landes Lane
2020 Landes Lane
2020 Landes Lane
2020 Landes Lane
2020 Landes Lane
2020 Landes Lane
2020 Landes Lane
2020 Landes Lane
2020 Landes Lane
2020 Landes Lane
2020 Landes Lane
2020 Landes Lane
2020 Landes Lane
2020 Landes Lane
2020 Landes Lane
2020 Landes Lane
2020 Landes Lane
2020 Landes Lane
2020 Landes Lane
2020 Landes Lane
2020 Landes Lane
2020 Landes Lane
2020 Landes Lane
2020 Landes Lane
2020 Landes Lane
2020 Landes Lane
2020 Landes Lane
Sold

2020 Landes Lane

2020 Landes Lane, Shingle Springs, CA 95682

$799,999
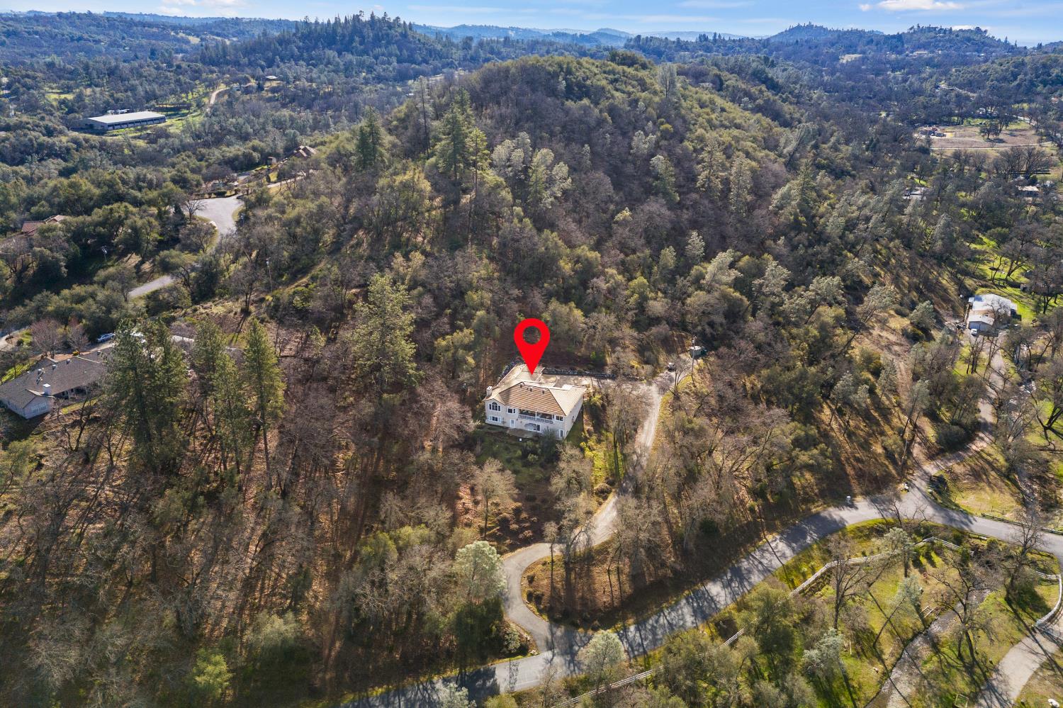
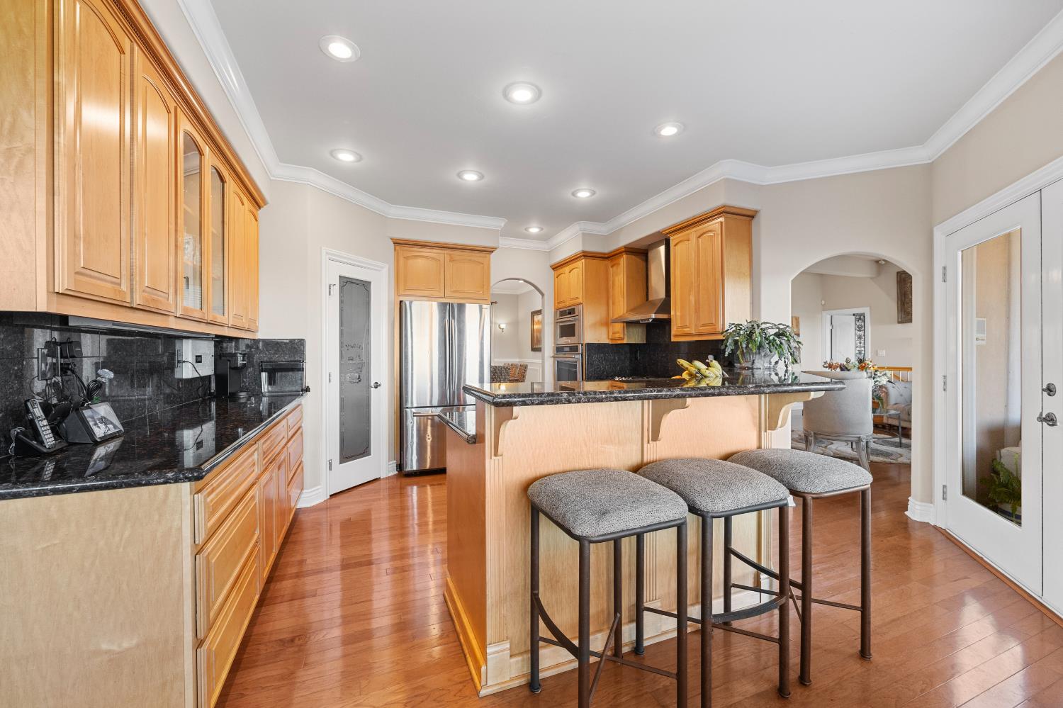
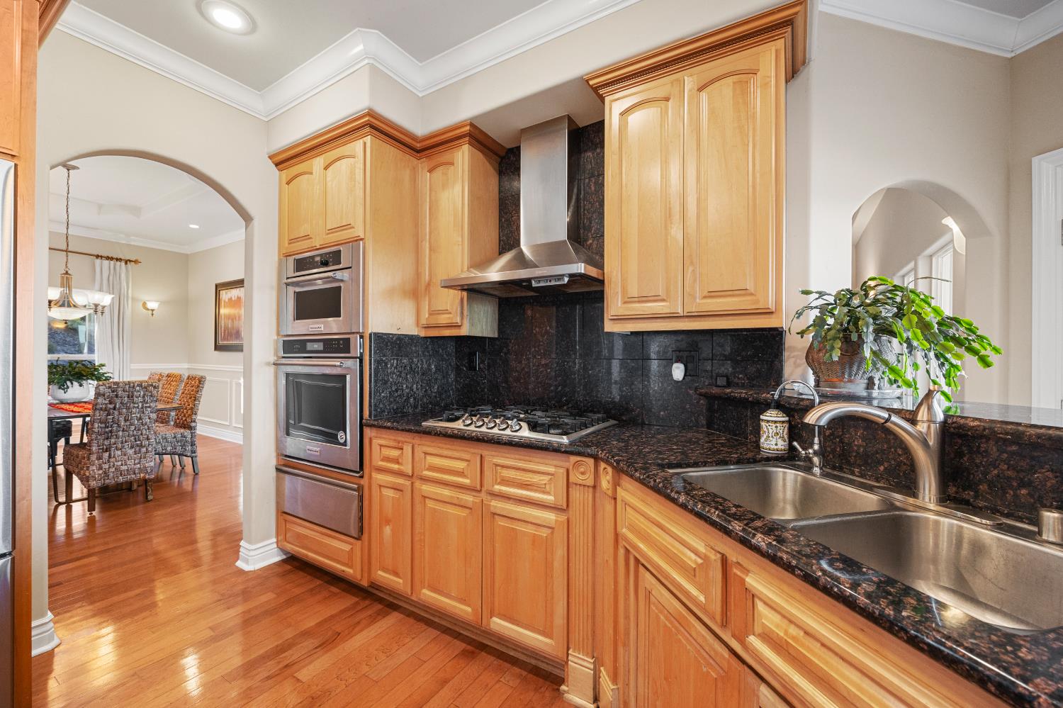
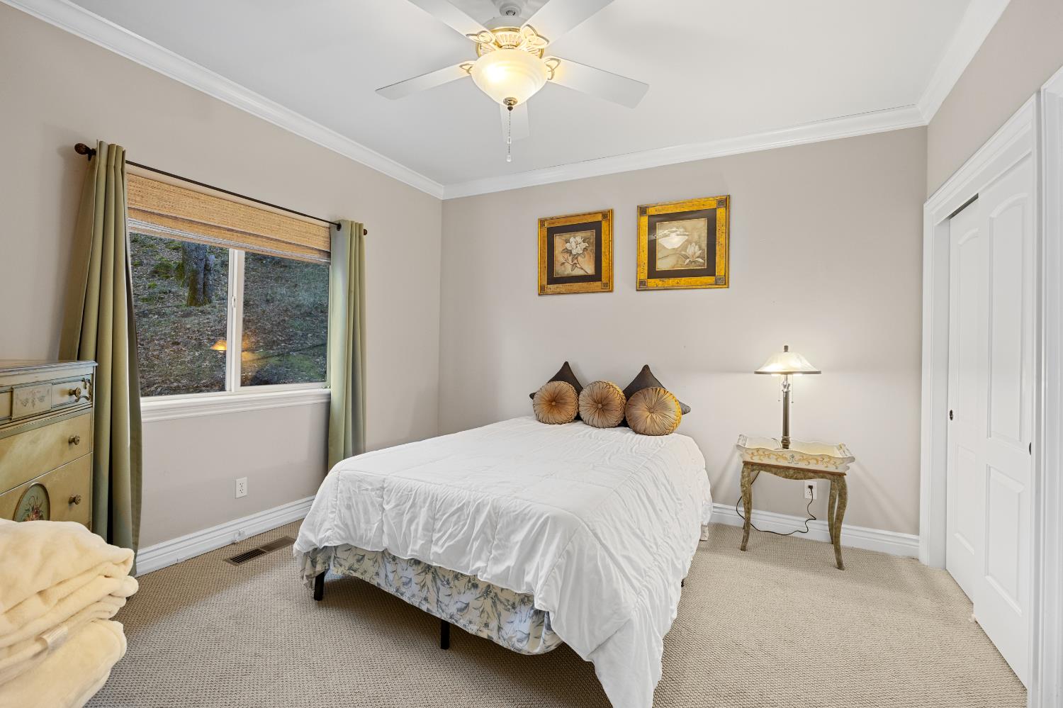
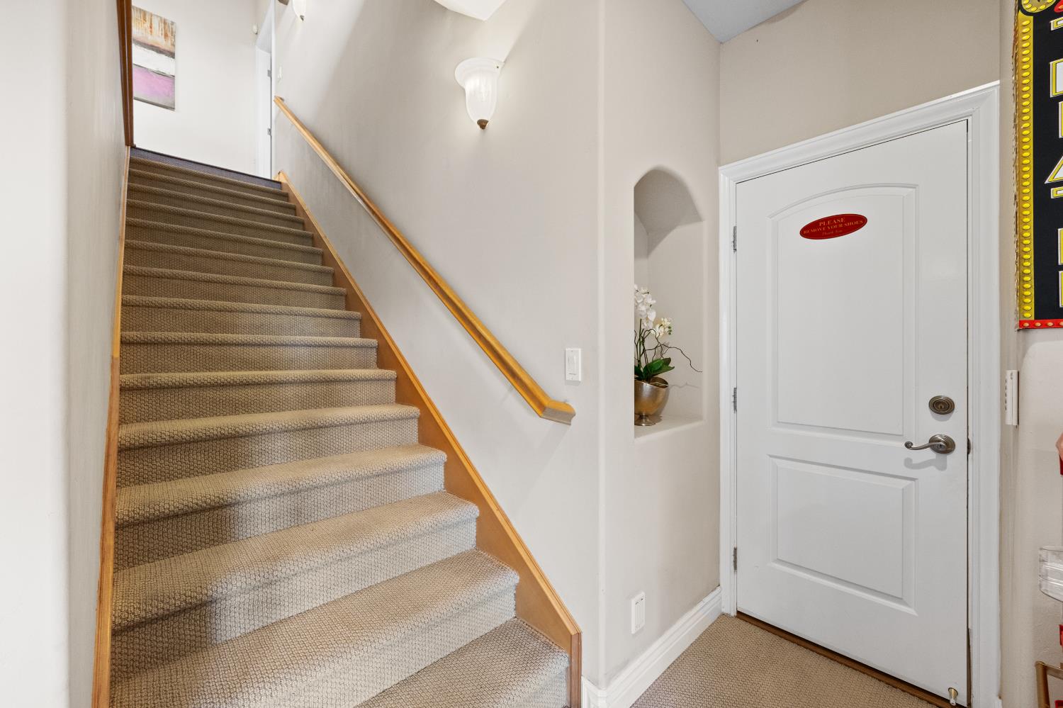
Hilltop Luxury with Breathtaking Views! Nestled high above Shingle Springs and designed by renowned architect Steve Rhoads. This custom 3,457 sqft estate is a true masterpiece, offering unmatched privacy, stunning vistas, and top-tier amenities! Designed for effortless living, this 4-bedroom, 3-bath home boasts a spacious, mostly single-story layout with incredible attention to detail. Step inside to gleaming wood floors, soaring ceilings, and an abundance of natural light. The formal living room flows seamlessly to a massive 750 sqft deck, the perfect spot to soak in the breathtaking scenery of your private 5-acre retreat. The inviting family room with vaulted ceilings offers a cozy gathering space, while the elegant dining room is ideal for hosting. The primary suite is a true sanctuary, featuring a private sitting area, direct deck access, and stunning views. Movie nights will never be the same in your dedicated home theater with an 8-ft projector screen! A separate family or game room with its own bedroom and bath and patio provides the ultimate guest retreat or entertainment space. Located in a prime neighborhood with easy Highway 50 access, this extraordinary home offers the perfect blend of luxury, serenity, and convenience. Don't miss it!

4
beds

3
baths

3,457 Sq.Ft. LIVING AREA

5.01 Acres lot

Rob Wiley

Rob Wiley

Eva Wiley

Eva Wiley

Features & Amenities

Interior

  • total bedrooms4
  • Total bathrooms3
  • full bathrooms3
  • Flooring Carpet, Tile, Wood
  • Fireplace Family Room, Gas Log
  • APPLIANCES Free-Standing Refrigerator, Gas Cooktop, Dishwasher, Disposal, Microwave, Plumbed For Ice Maker
  • other interior Features Cathedral Ceiling(s)

Area & Lot

  • Status Sold
  • Living Area3,457 Sq.Ft.
  • Lot Area5.01 Acres
  • MLS® ID225019517
  • TypeResidential
  • YEAR BUILT2002
  • Architecture StylesContemporary
  • View DescriptionPanoramic, Valley, Hills, Lake, Mountain(s)
  • School DistrictEl Dorado

Exterior

  • STORIES2
  • Garage Space3.0
  • water SourcePublic
  • utilitiesCable Connected
  • roofTile
  • lot featuresSecluded
  • parkingGarage Door Opener
  • HEAT TYPECentral, Propane Stove, Fireplace(s)
  • AIR CONDITIONINGCeiling Fan(s), Central Air
  • sewerSeptic Tank
  • SubstructureCombination, Raised, Slab
  • Disability FeaturesTherapeutic Whirlpool
  • other exterior FeaturesBalcony, Covered Courtyard

Financial

  • Sales Price$799,999
  • Zoning RE-5
View Virtual Tour

Work With Rob

Real Estate is Rob's passion and he demands nothing but the best for his clients, using his unrivaled local market experience, he understands his client's goals and delivers the results they are looking for!

Follow Us on Instagram