1224 47th Street
1224 47th Street
1224 47th Street
1224 47th Street
1224 47th Street
1224 47th Street
1224 47th Street
1224 47th Street
1224 47th Street
1224 47th Street
1224 47th Street
1224 47th Street
1224 47th Street
1224 47th Street
1224 47th Street
1224 47th Street
1224 47th Street
1224 47th Street
1224 47th Street
1224 47th Street
1224 47th Street
1224 47th Street
1224 47th Street
1224 47th Street
1224 47th Street
1224 47th Street
1224 47th Street
1224 47th Street
1224 47th Street
1224 47th Street
1224 47th Street
1224 47th Street
1224 47th Street
1224 47th Street
1224 47th Street
1224 47th Street
SEE ALL PHOTOS
1224 47th Street
1224 47th Street
1224 47th Street
1224 47th Street
1224 47th Street
1224 47th Street
1224 47th Street
1224 47th Street
1224 47th Street
1224 47th Street
1224 47th Street
1224 47th Street
1224 47th Street
1224 47th Street
1224 47th Street
1224 47th Street
1224 47th Street
1224 47th Street
1224 47th Street
1224 47th Street
1224 47th Street
1224 47th Street
1224 47th Street
1224 47th Street
1224 47th Street
1224 47th Street
1224 47th Street
1224 47th Street
1224 47th Street
1224 47th Street
1224 47th Street
1224 47th Street
1224 47th Street
1224 47th Street
1224 47th Street
1224 47th Street
Sold

1224 47th Street

1224 47th Street, Sacramento, CA 95819

$890,000
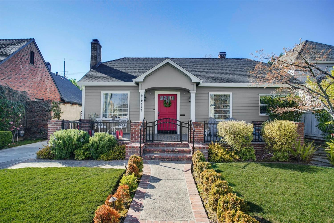
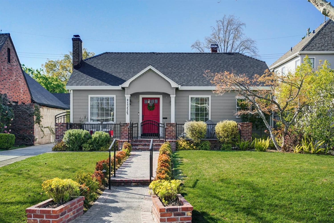
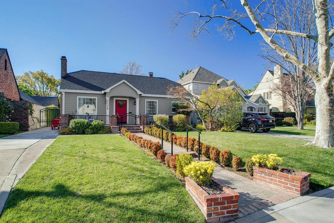
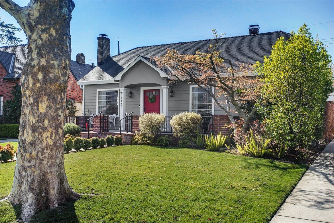
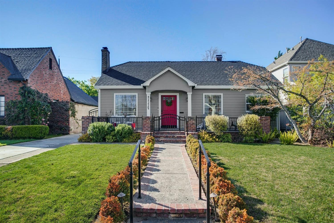
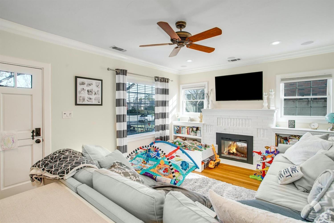
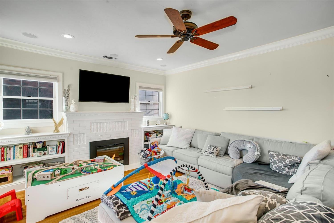
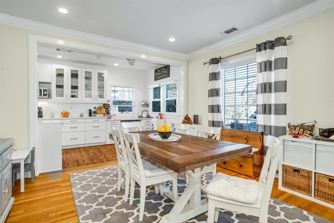
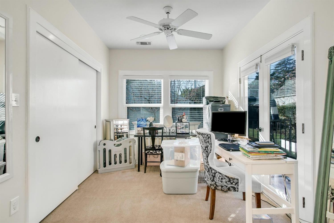
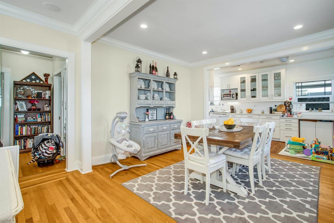
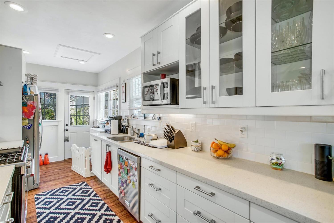
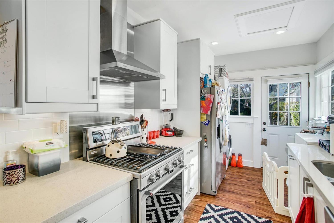
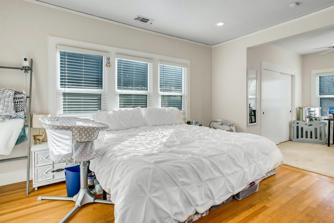
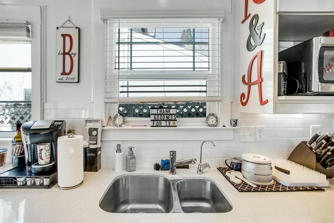
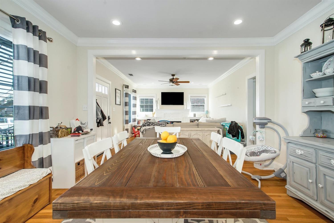
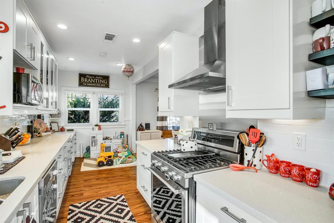
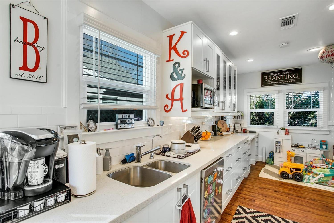
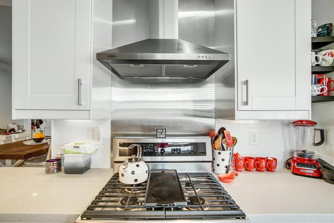
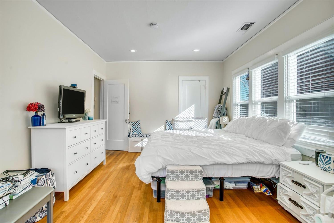
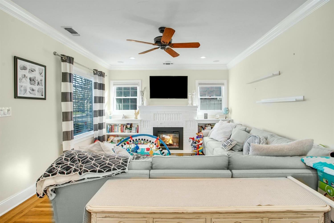
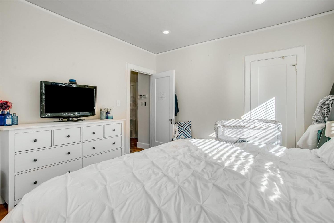
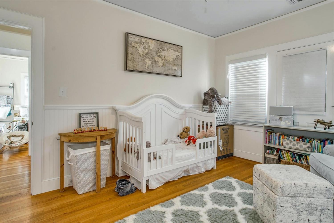
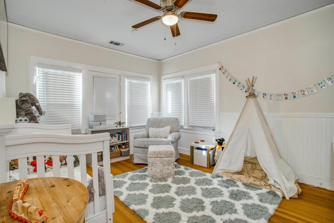
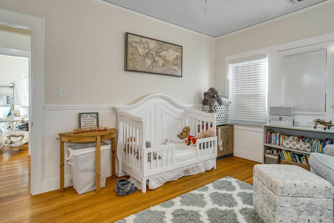
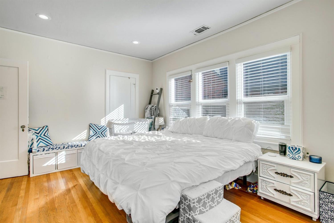
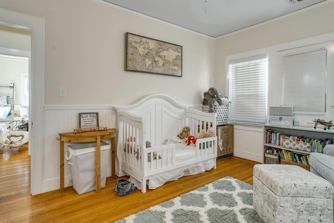
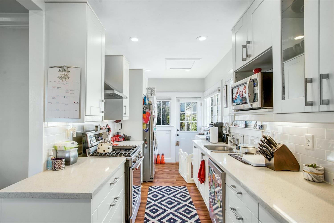
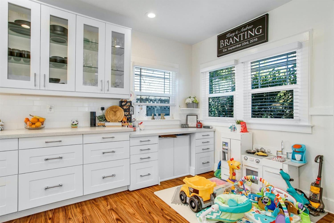
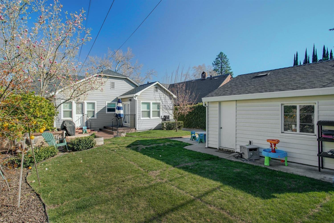
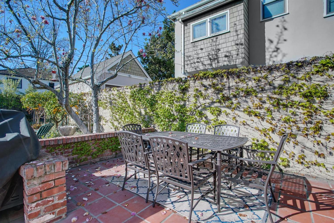
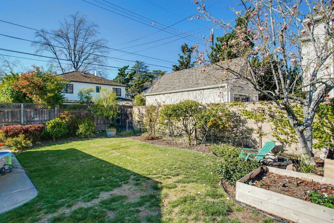
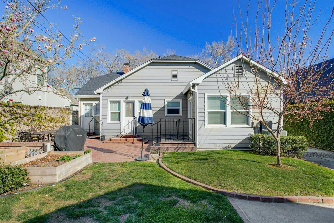
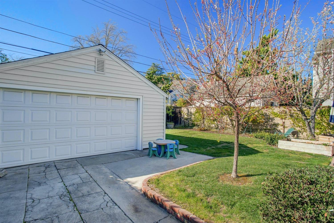
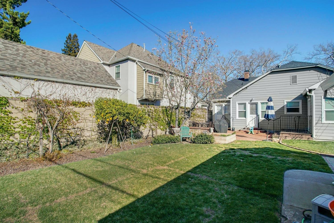
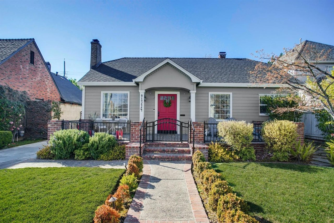
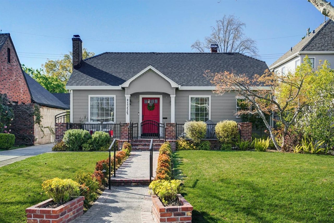
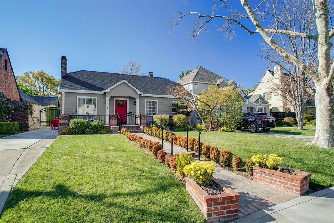
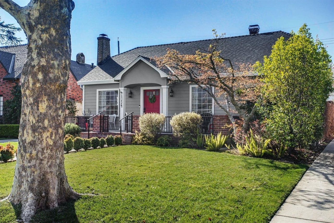
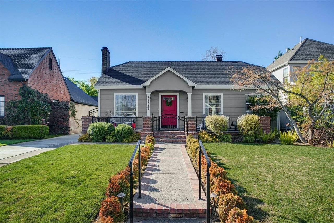
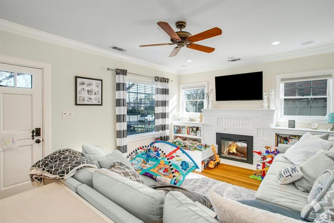
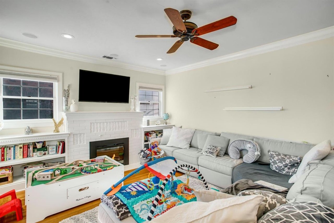
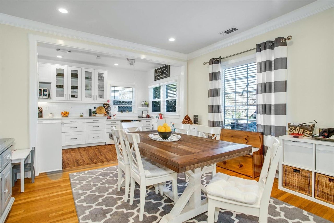
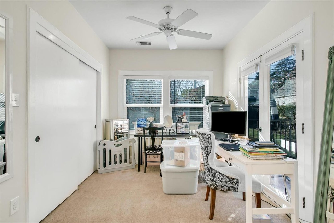
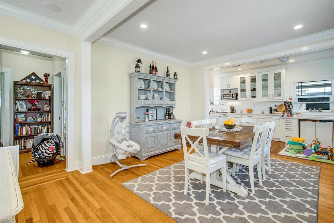
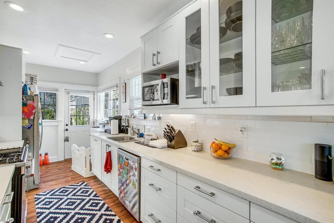
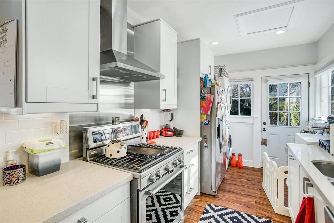
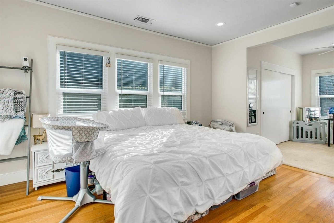
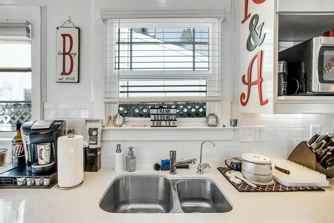
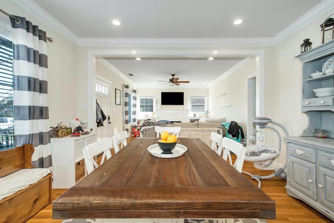
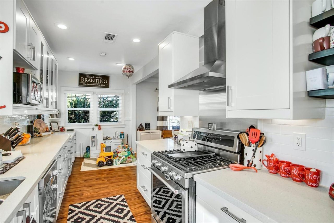
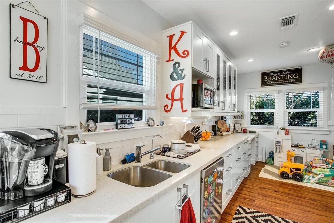
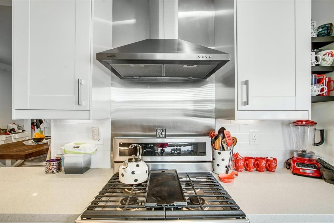

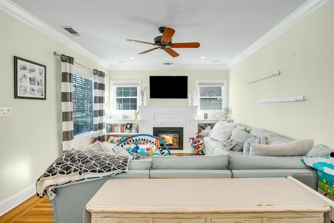
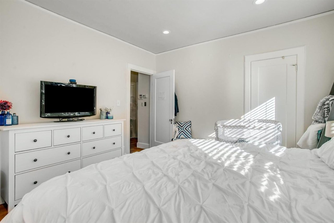
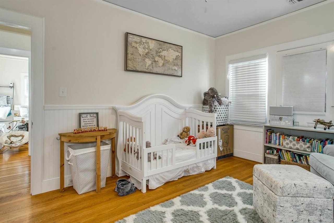
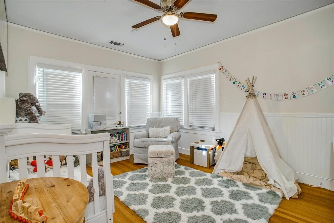
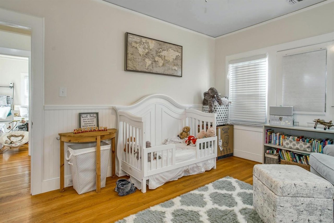

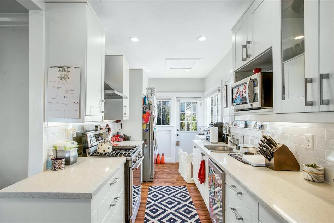
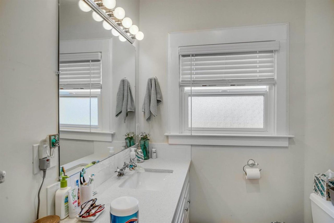
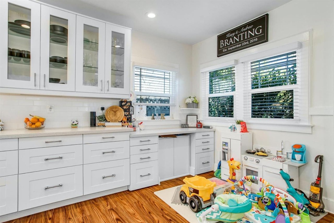
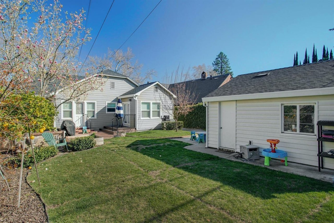

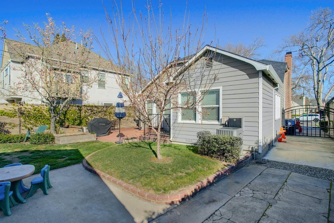
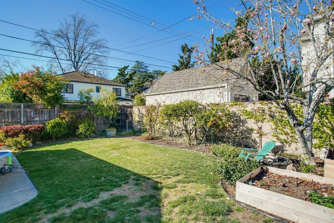
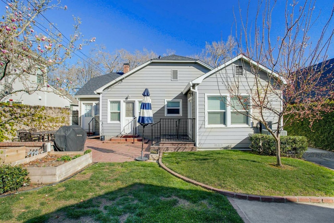
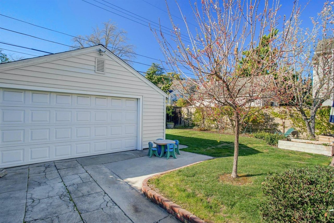
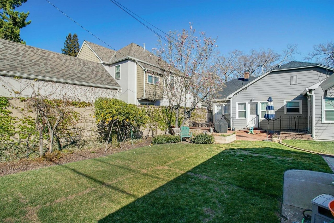
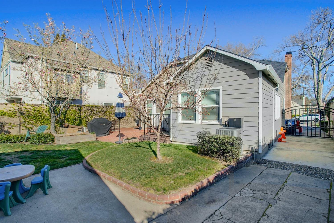
Here Is A Rare Opportunity To Own This Beautiful East Sacramento Bungalow In The Heart Of The Fabulous Forties! This single-story East Sac Charmer has all the amenities you'd expect to find in the Fab 40s. Let's start with the large front patio perfect for the summer evening neighborhood gatherings! You will love the entry with the living space and fireplace on the left and the dining area on the right both with fantastic views of treelined 47th Street! The kitchen has been remodeled with Quartz counters, white tile backsplash, Pro Series gas range, and stainless appliances. The Master bedroom features a retreat with French doors that take you to the backyard patio. Some of the other features include hardwood floors throughout, remote controlled driveway gate, two-car garage, newer roof, and basement perfect for storing that wine collection. Don't wait for this will not last!

2
beds

1
bath

1,340 Sq.Ft. LIVING AREA

7,013 Sq.Ft. lot

Rob Wiley

Rob Wiley

Features & Amenities

Interior

  • total bedrooms2
  • Total bathroom1
  • full bathroom1
  • Flooring Tile, Wood
  • Fireplace Family Room
  • APPLIANCES Dishwasher, Disposal, Gas Cooktop, Microwave

Area & Lot

  • Status Sold
  • Date Sold May 19, 2021
  • Living Area1,340 Sq.Ft.
  • Lot Area7,013 Sq.Ft.
  • MLS® ID221019985
  • TypeResidential
  • YEAR BUILT1927
  • Architecture StylesBungalow, Cottage, Traditional, Tudor
  • Elementary SchoolSacramento Unified
  • High SchoolSacramento Unified
  • School DistrictSacramento

Exterior

  • STORIES1
  • Garage Space2
  • water SourcePublic
  • utilitiesNatural Gas Available
  • roofComposition
  • HEAT TYPECentral
  • AIR CONDITIONINGCeiling Fan(s), Central Air, Whole House Fan
  • SubstructureFrame, Wood Siding
  • other exterior FeaturesPorch, Deck, Covered, Patio

Financial

  • Sales Price$890,000
View Virtual Tour

Work With Rob

Real Estate is Rob's passion and he demands nothing but the best for his clients, using his unrivaled local market experience, he understands his client's goals and delivers the results they are looking for!

Follow Us on Instagram